W1 Design Architects
Residential Architects & Interior Designers, London
A more considered way to live.
Start Your ProjectArchitecture
The Whole Home
A complete approach to London homes, from architecture and planning to interiors and construction.
Explore the Home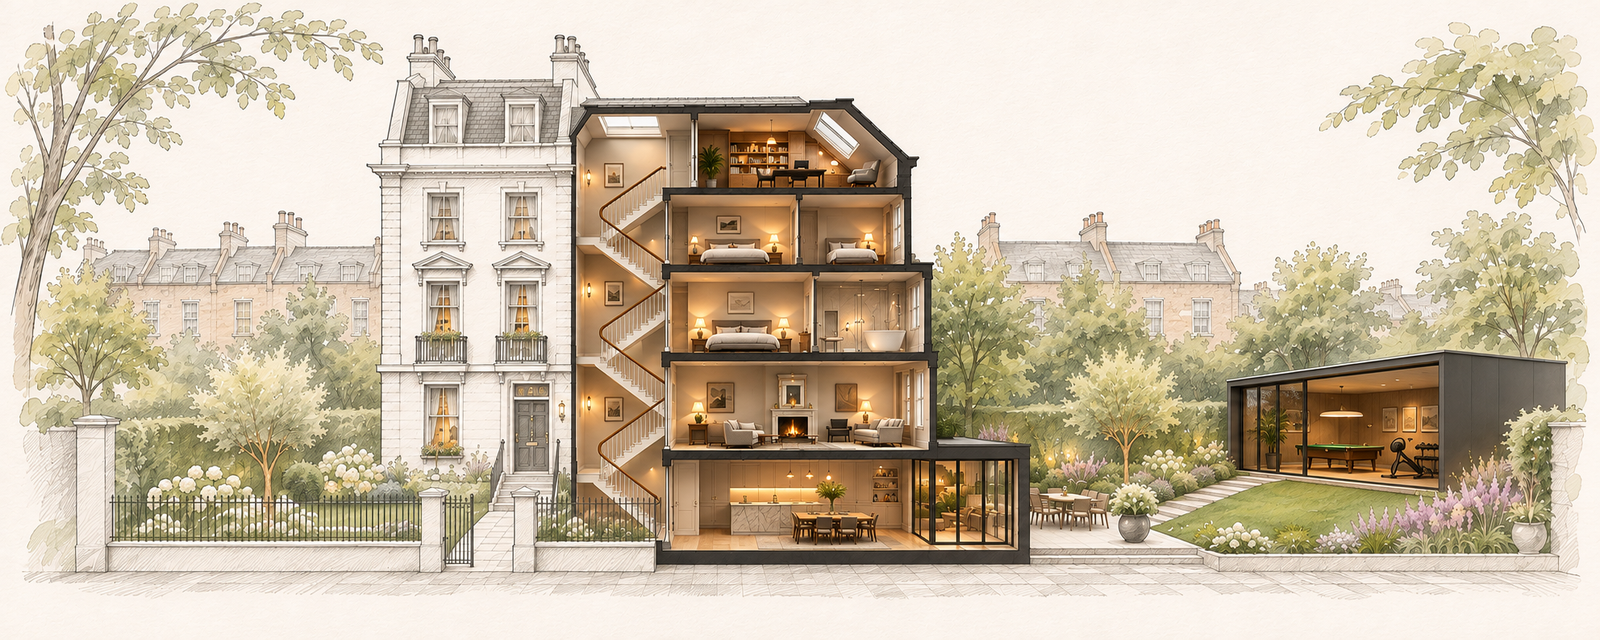
- 01Loft
- 02Bedrooms
- 03Living Floors
- 04Kitchen & Basement
- 05Garden Room
Interior Design
Materials with Purpose
Thoughtful materials, refined detailing and lasting craftsmanship.
Discover Our ApproachFAQ
Questions
and Answers
Common questions about our process, planning, timings and working with us.
Do I need planning permission?
It depends on the property, its location and the proposed works. Some projects fall under permitted development rights, while extensions, alterations, listed buildings and properties in conservation areas may need planning permission or other consents. We assess the property early and advise on the right planning route before detailed design begins.
How does the design and build process work?
It is a single appointment in which W1 Design is responsible for both the design and the building work. The architect who designs the project remains involved through construction, so decisions made on site stay consistent with the design.
Can you help with listed buildings and period homes?
Yes. We can assist from early feasibility through design, planning and Listed Building Consent, followed by technical design and construction where required. The level of specialist input depends on the building and the proposed alterations.
Do you offer interior design as well as architecture?
Yes. We provide architecture and interior design together, so the architecture, internal spaces, materials and finishes are considered as one. Interior design can be a standalone service or part of our design and build process.
How long does a typical project take?
It depends on the size of the project, the approvals it needs and the route you choose. At feasibility we give you a programme covering design, planning, procurement and construction, and we update it at every stage so you can plan around it.
Contact
Let’s talk about your home
We’d love to hear about your project and how we can help bring your vision to life.
Get in Touch