
House Extensions & Loft Conversions in London
Designed by architects, approved and built properly
W1 Design designs rear, side and wraparound extensions, loft conversions and roof extensions for London homes. We assess what the house and its planning context allow, design the new space around daylight and the way you live, and take the scheme through planning and building regulations.
We can complete the drawings for your own builder, or take the project through to completion with our residential design and build service.
Extensions and loft conversions across London.
What we design
Rear extensions
Single and two-storey rear extensions that open the house to the garden without losing its character.
Side and wraparound extensions
Side returns and wraparound extensions that widen narrow kitchens and living spaces.
Loft conversions
Dormer, hip-to-gable and rooflight conversions, planned around head height, the new stair and fire safety.
Mansard roof extensions
Mansard and other roof extensions where the street and conservation context allow them.
Open-plan living
Kitchen, dining and living spaces reworked so the extension and the existing rooms work as one.
Light and glazing
Rooflights, glazed doors and screens placed to bring daylight deep into the plan.
Before you build
Most extension projects are shaped by planning, structure and neighbours, so we deal with them first.
Planning or permitted development
We check whether the work needs planning permission or can proceed under permitted development, including any Article 4 restrictions.
Prior approval and certificates
Where permitted development applies, we prepare the prior approval or Lawful Development Certificate application that confirms it.
Structure
We work with the structural engineer on beams, foundations and any work near shared walls.
Party walls
We identify where the Party Wall etc. Act 1996 applies, so notices can be served in good time.
Building regulations
Technical drawings for building control covering structure, insulation, ventilation, drainage and fire safety.
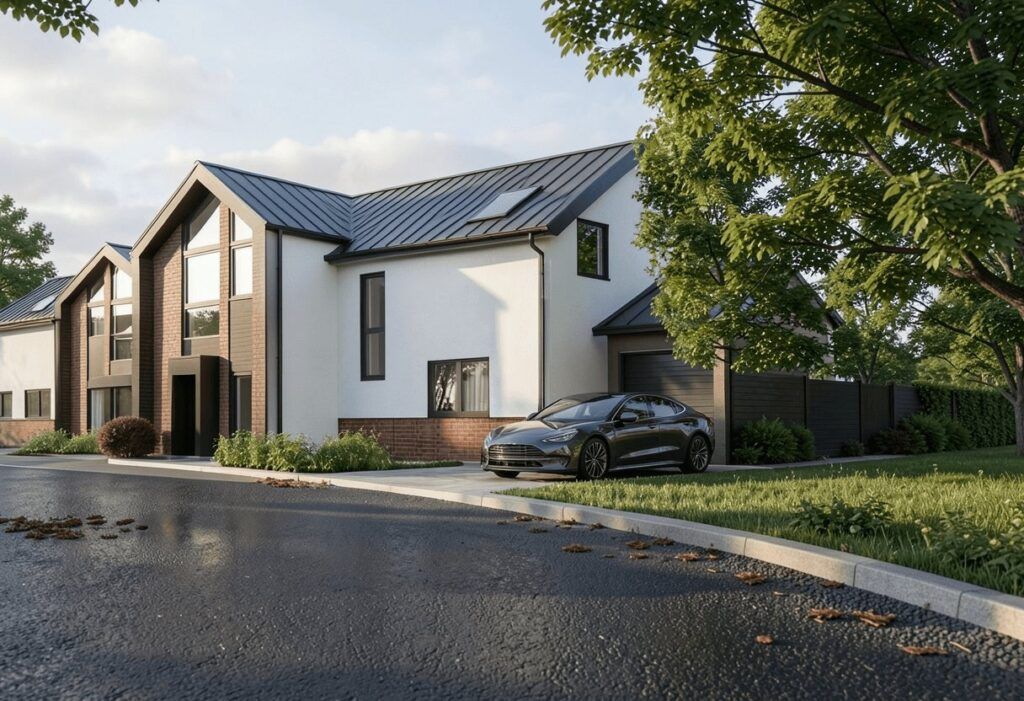
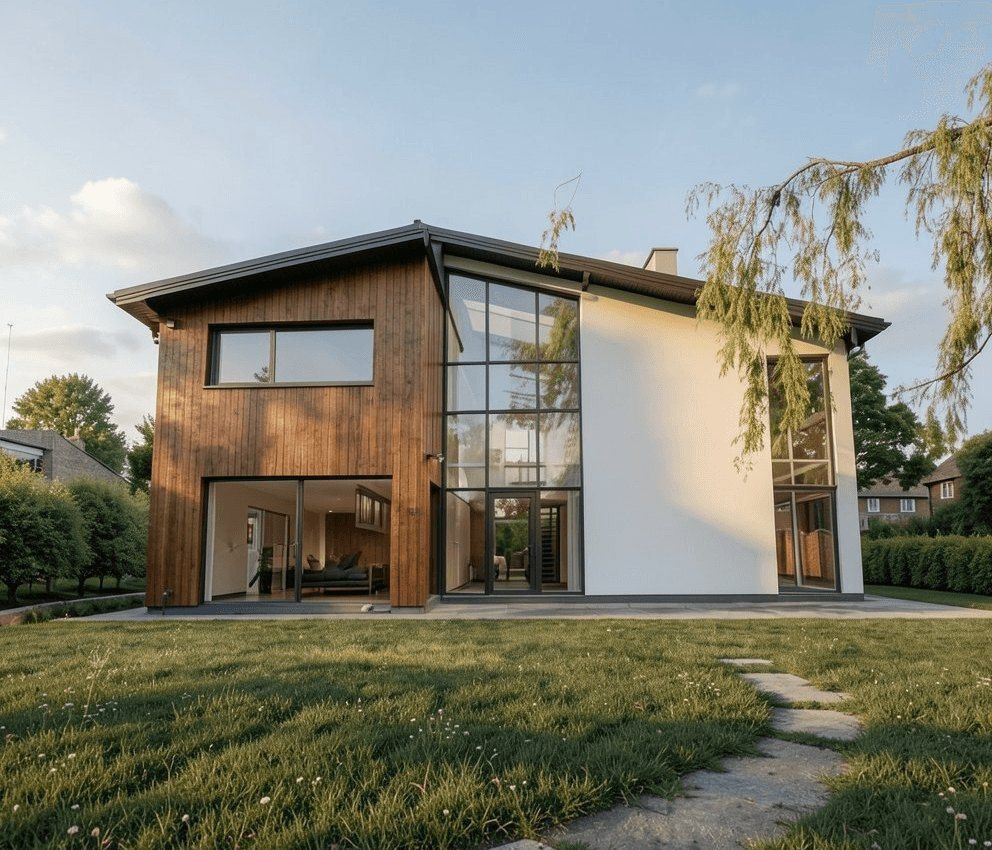
Selected residential projects
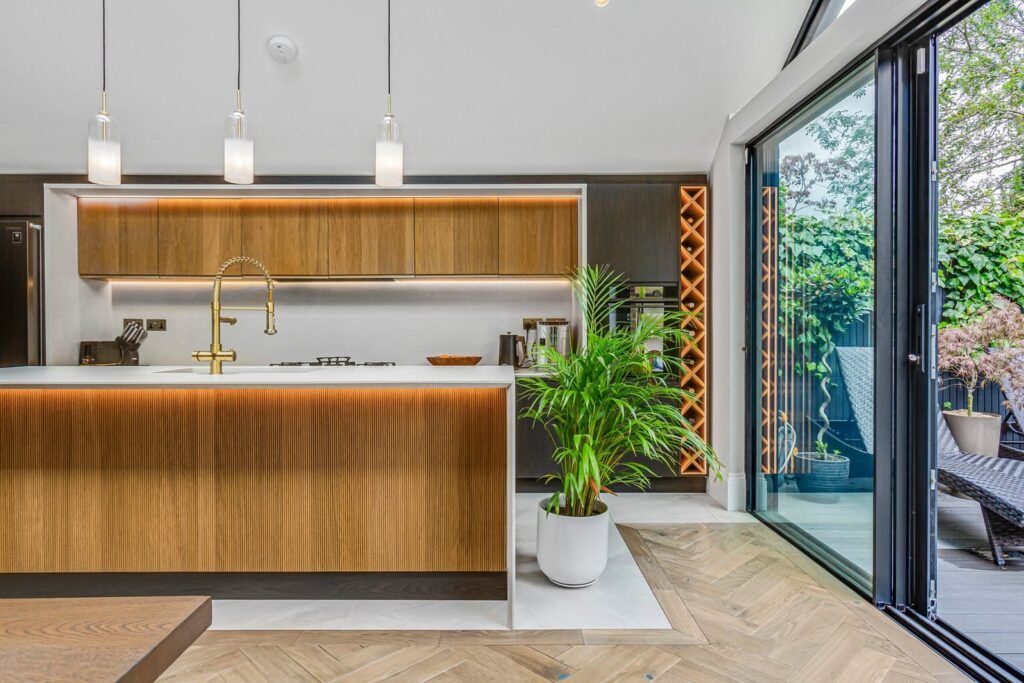
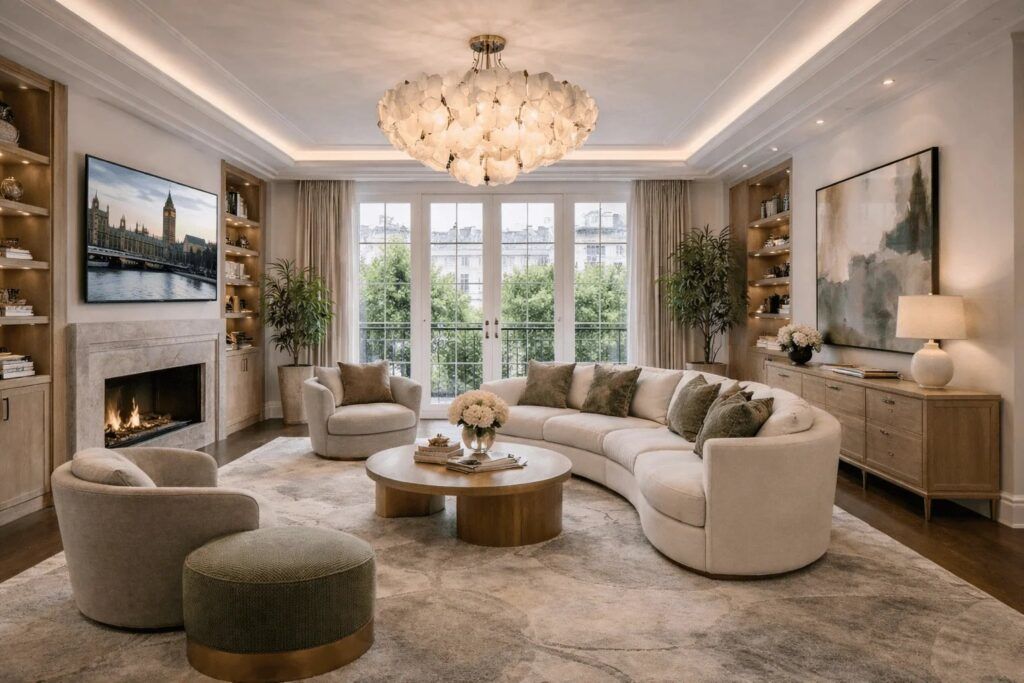
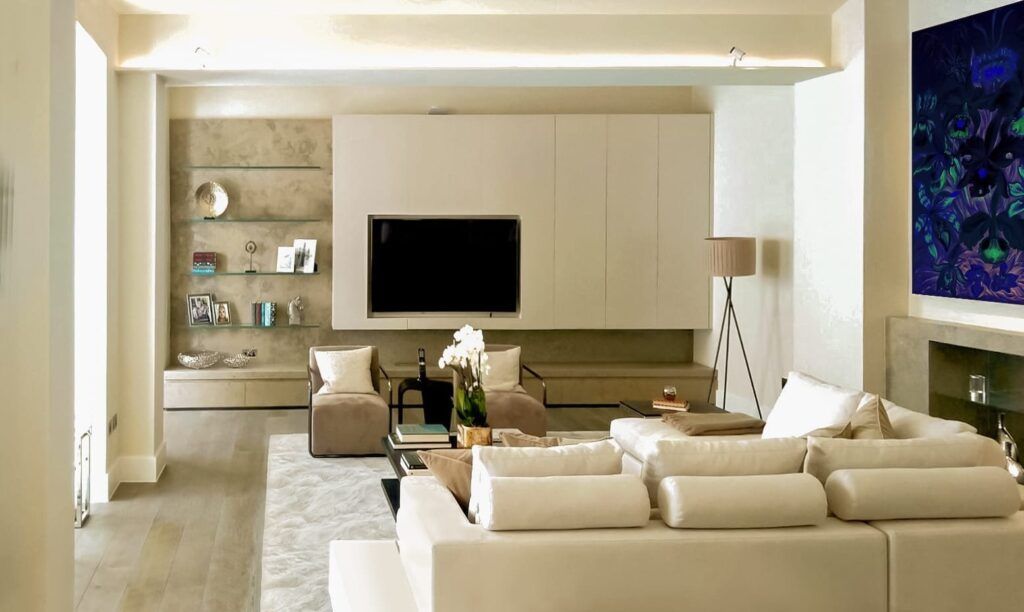
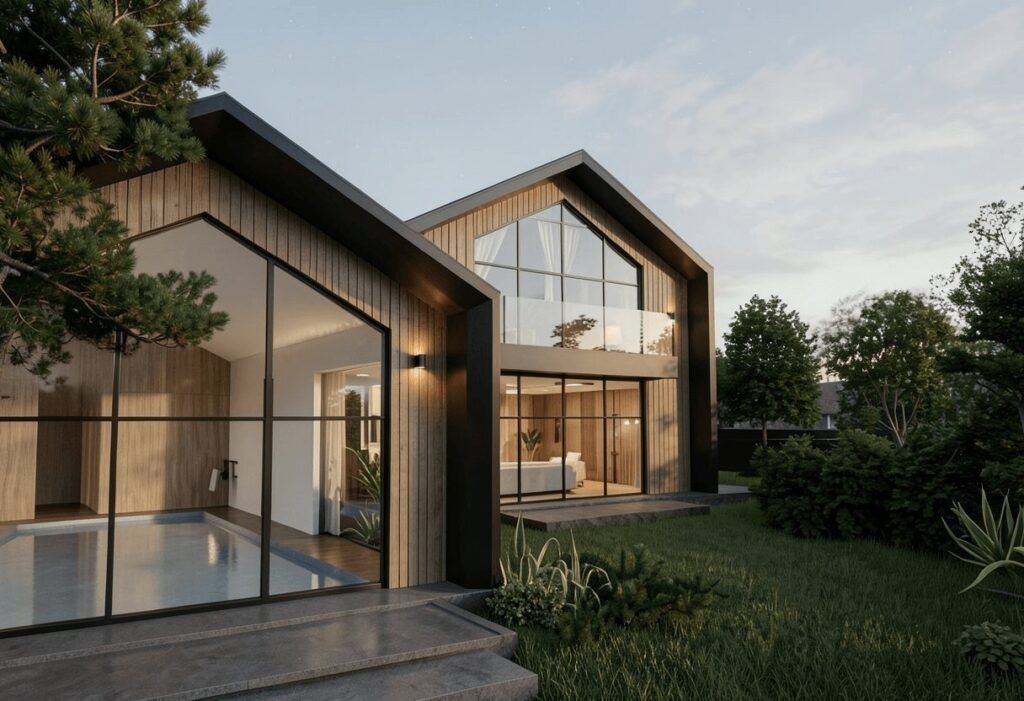
Extension and loft questions
It depends on the house, its location and the size of the extension. Many single-storey rear extensions fall under permitted development, but flats, listed buildings and many conservation areas do not have the same rights. We confirm the route before design work goes too far.
Most lofts can, but head height, the roof structure and the position of the new stair decide what is practical. A short feasibility review answers this before you commit to a full design.
It is formal confirmation from the council that the proposed work is permitted development and does not need planning permission. It is also useful when the house is sold.
If the work affects a shared wall or involves excavation close to a neighbour’s foundations, the Party Wall etc. Act 1996 is likely to apply. We identify this early so notices can be served by a party wall surveyor.
Yes. Through our residential design and build service, the same team takes the extension from design and approvals through to completion. You can also appoint your own builder using our drawings.
Further reading
Guides from our journal on the questions that come up most at this stage.
Related services: Residential architecture · Planning & approvals · Basements · Residential design & build
Planning an extension?
Send us a few photographs of the house and tell us what you would like to add.
We will come back to you with the likely planning route and the stages involved.