
Interior Designers in London
Designed to be built
Interiors that look as good on the day you move in as they did on the drawings.
Our interior design work covers private homes, restaurants, shops and offices. We plan the space, design the joinery and lighting, select the materials and furniture, and produce drawings detailed enough to build from. Because we also build, every interior is designed with the site, the budget and the lead times in mind, not just the moodboard.
Interior design in London for homes, restaurants and workplaces.
What we design
Space planning
How the space is laid out and used, from the flow of a restaurant floor to the way a family lives in a house.
Joinery and bespoke details
Kitchens, wardrobes, counters, shelving and display, drawn and detailed so they can be made and installed properly.
Lighting
Lighting layouts and fittings that support the design and the way the space is used, coordinated with the electrical design.
Materials and finishes
Floors, walls, stone, timber, metalwork and paint, chosen for how they look, wear and can be maintained.
Furniture and FF&E
Furniture, fittings and equipment selected, scheduled and coordinated with the rest of the design.
Kitchens and bathrooms
Rooms with the most services and the most detail, designed together with the plumbing, ventilation and finishes.
How we approach interiors
A good interior is the result of decisions made early, and made with the build in mind.
We start with how you use the space
Before materials and colours, we understand who uses the space, when and how, and plan around that.
We design to a budget
We price as the design develops, so the specification matches what you want to spend before anything is ordered.
We think about lead times
Furniture, stone, lighting and joinery can take weeks or months. We plan orders around the programme so the site is not left waiting.
We detail for site
Our drawings show how things meet, fix and finish, so the result on site matches the design rather than an approximation of it.
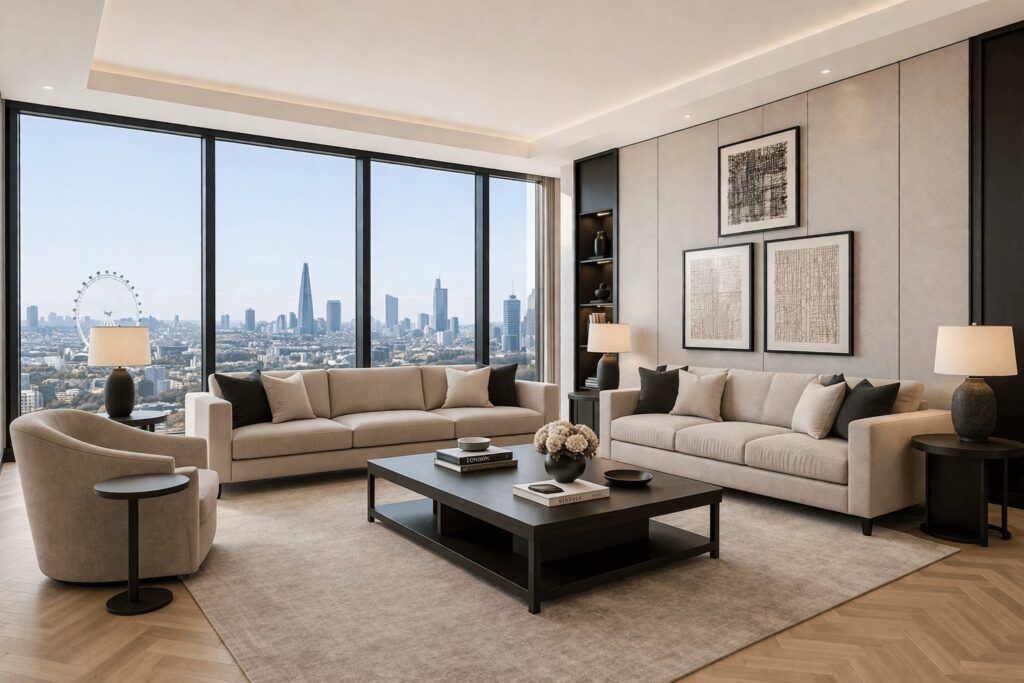
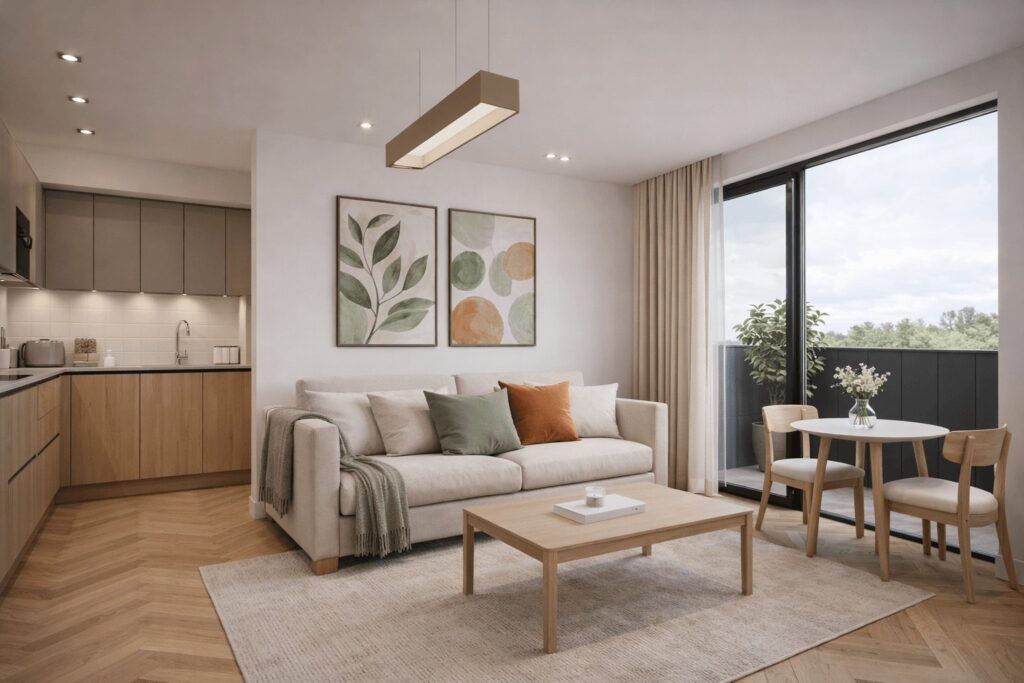
Interior design projects
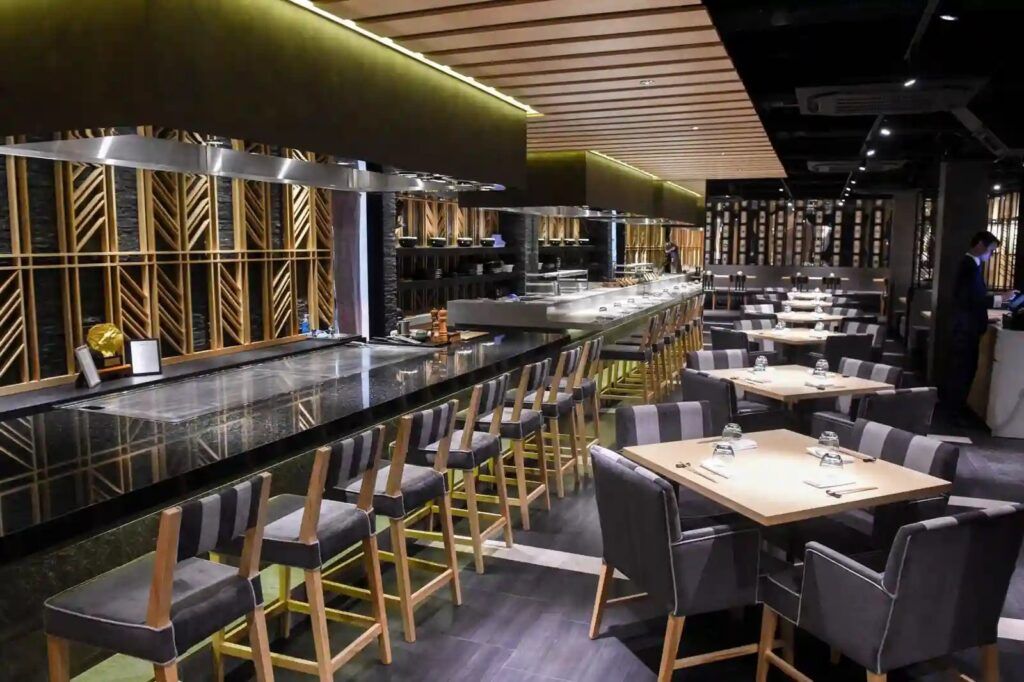
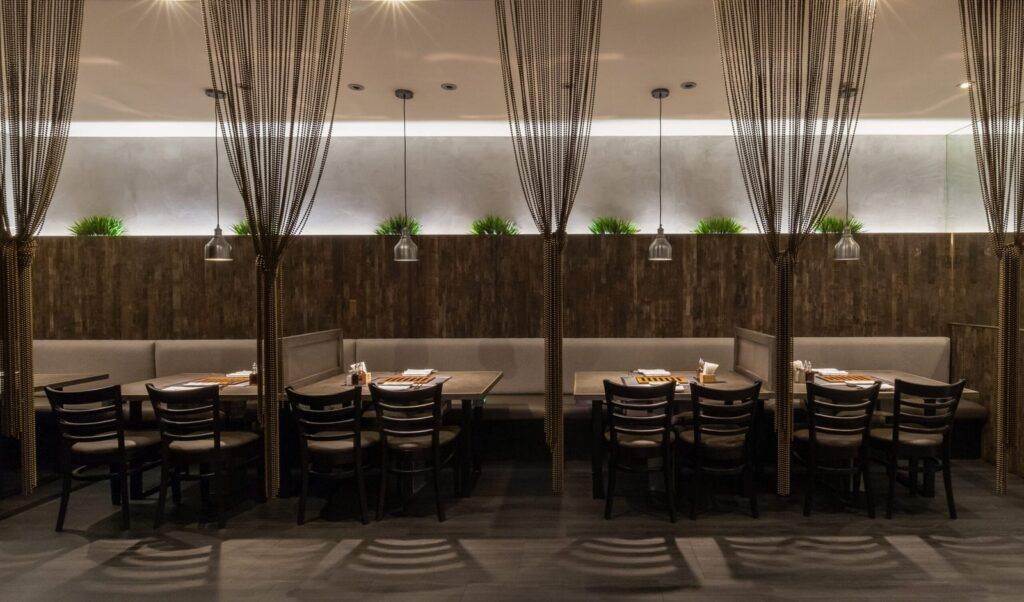
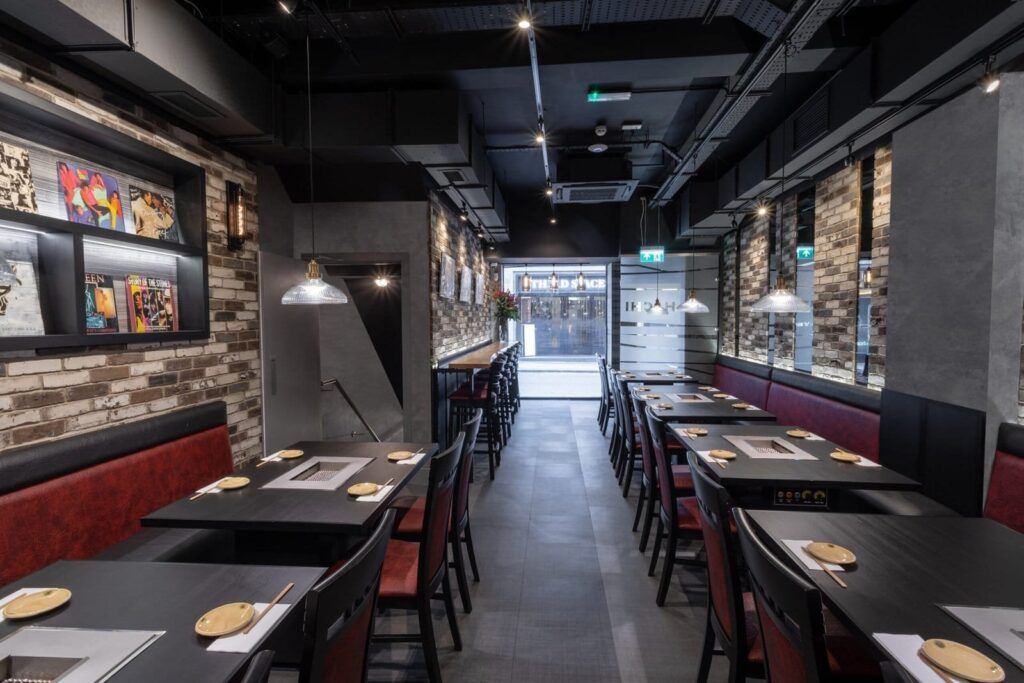
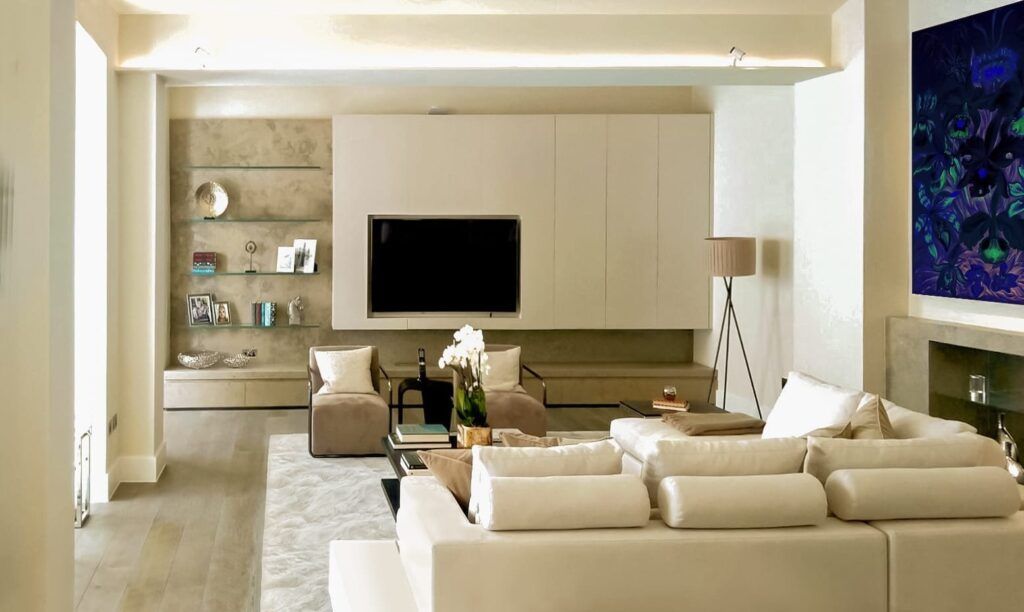
Interior design questions
Yes. We can be appointed for the interior design alone and work alongside your architect or contractor, or take on the whole project ourselves.
Yes. We select and schedule furniture, fittings and finishes as part of the design, and can manage ordering and delivery so everything arrives when the site is ready for it.
Yes. We present the design with drawings, material samples and visuals, and nothing goes to site until you have approved it.
Yes. Restaurants, retail and offices make up a large part of our work, alongside private homes.
W1 Design is led by a member of the British Institute of Interior Design (BIID), who is also an ARB-registered architect.
Further reading
Guides from our journal on the questions that come up most at this stage.
Related services: Architecture · Commercial fit-out · Residential refurbishment
Planning an interior?
Tell us about the space and how you would like it to feel.
We will come back to you with how we would approach it and the stages involved, whether you need design only or design and build.