
Residential Refurbishment in London
Designed and built by one team
Whole-house refurbishments, renovations, extensions and reconfigurations, managed from the first drawing to the final clean.
Refurbishing a London home means planning rules, neighbours, old structures and a lot of decisions. We design the work, obtain the approvals and, if you want us to, build it with our own team, so you deal with one company and one programme rather than an architect, a designer and a contractor who each answer for their own part.
House and apartment refurbishment across Central, West and South West London.
What we refurbish
Whole-house refurbishment
Whole-house renovation of period houses and townhouses, stripped back, replanned and rebuilt with new services, finishes and joinery.
Apartment refurbishment
Flats, mansion blocks and high-end apartments, working within leases, managing agents and building rules on hours, access and noise.
Extensions and basements
Rear, side and roof extensions and basements that add space and connect properly with the existing house.
Kitchens and bathrooms
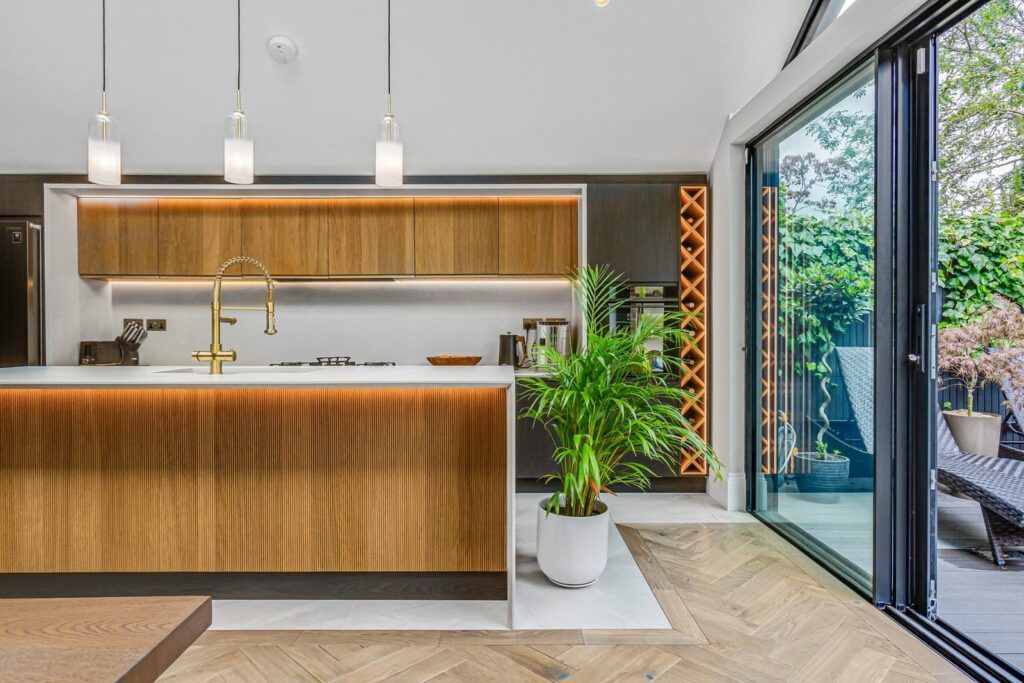
The most technical rooms in the house, designed and built with the plumbing, ventilation and finishes together.
Reconfiguration
Walls moved, stairs replaced, rooms opened up or divided, with the structural design and approvals that go with it.
Interiors and joinery
Fitted joinery, lighting, materials and furniture so the finished home is complete, not just built.
What to expect
A refurbishment goes well when the risks are understood before work starts.
Surveys before design
We survey the property and investigate the structure and services early, so surprises are found on paper rather than on site.
Approvals in place
Planning, building control, party wall and, for flats, freeholder consent are dealt with before work starts.
Cost visible at every stage
You see the cost develop with the design, so decisions are made with the budget in front of you.
A programme you can plan around
You receive a programme at feasibility and updates as the project progresses, so you can plan moving out and back in.
Neighbours considered
We plan deliveries, working hours and noisy work to keep disruption to neighbours as low as possible.
Residential refurbishment projects
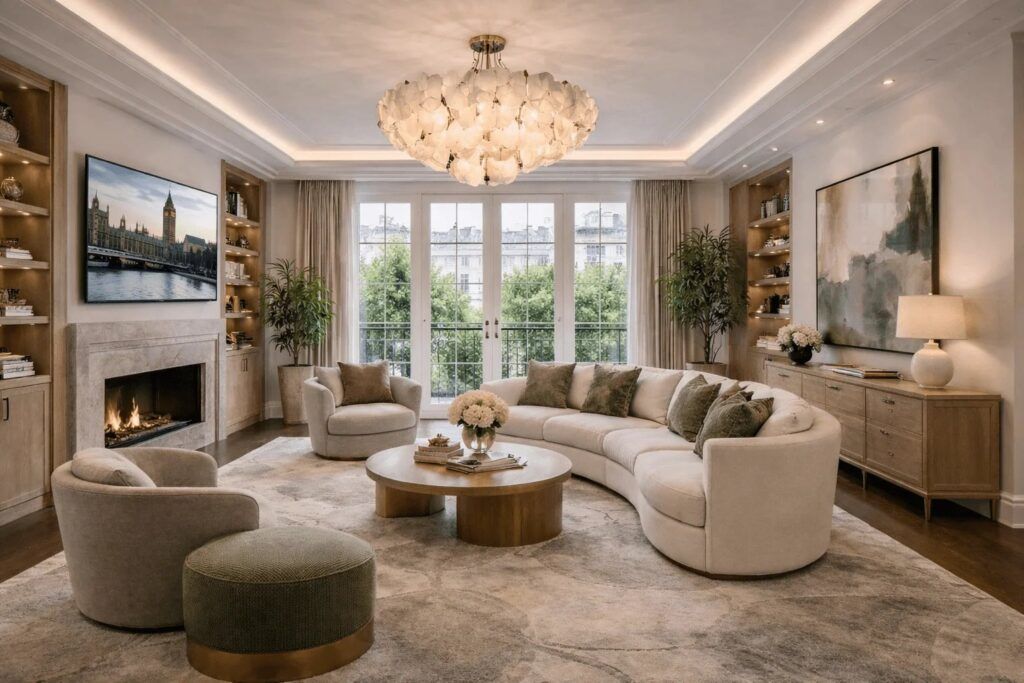
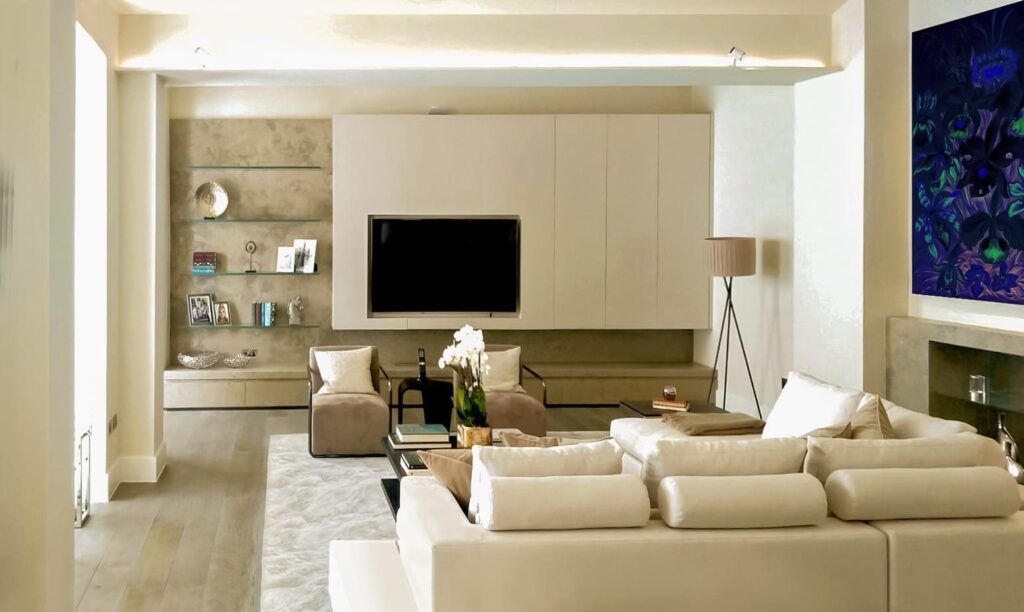
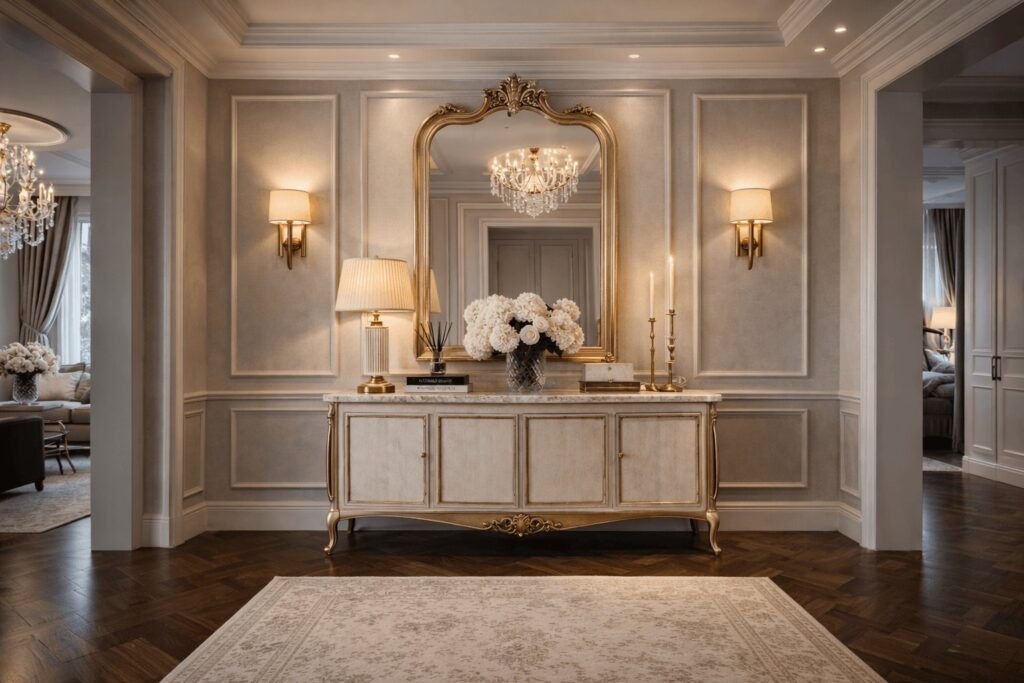
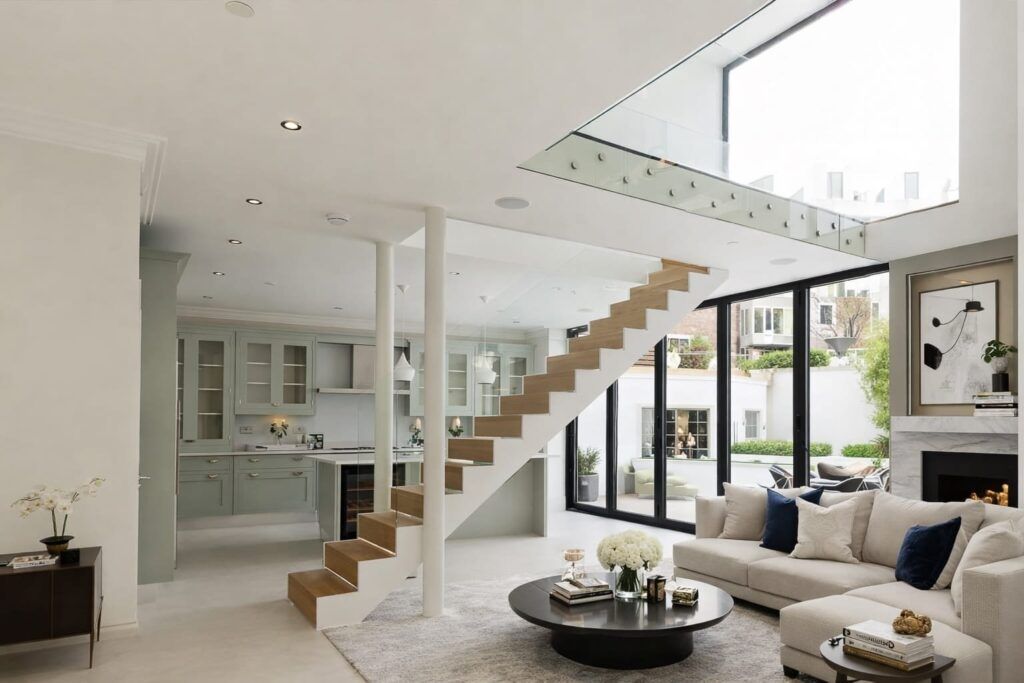

Refurbishment questions
For a full refurbishment, usually yes, as services are off and the house becomes a building site. For smaller or phased projects it is sometimes possible to stay. We discuss this with you at the start and plan the programme around it.
Internal work to a house usually does not need planning permission, but extensions, changes to the outside, listed buildings and conservation areas often do. Building regulations approval is needed for most structural, drainage, electrical and thermal work. We confirm what applies at feasibility stage.
Yes. We prepare the information the freeholder and managing agent need for consent, and work within the building rules on working hours, access and protection of common parts.
The cost is checked at each design stage, and on design and build projects we agree a fixed price for the agreed scope before work starts on site. Any change is priced and agreed with you in writing before it is carried out.
Of course. We can guide you through every selection, or work with choices you have already made, and make sure they suit the budget and programme.
Further reading
Guides from our journal on the questions that come up most at this stage.
Related services: Architecture · Interior design · Planning & approvals · Design & build
Planning a refurbishment?
Tell us about your home and what you would like to change.
We will come back to you with how we would approach it, what needs to be checked first and the route that suits you.