
About W1 Design
The Studio
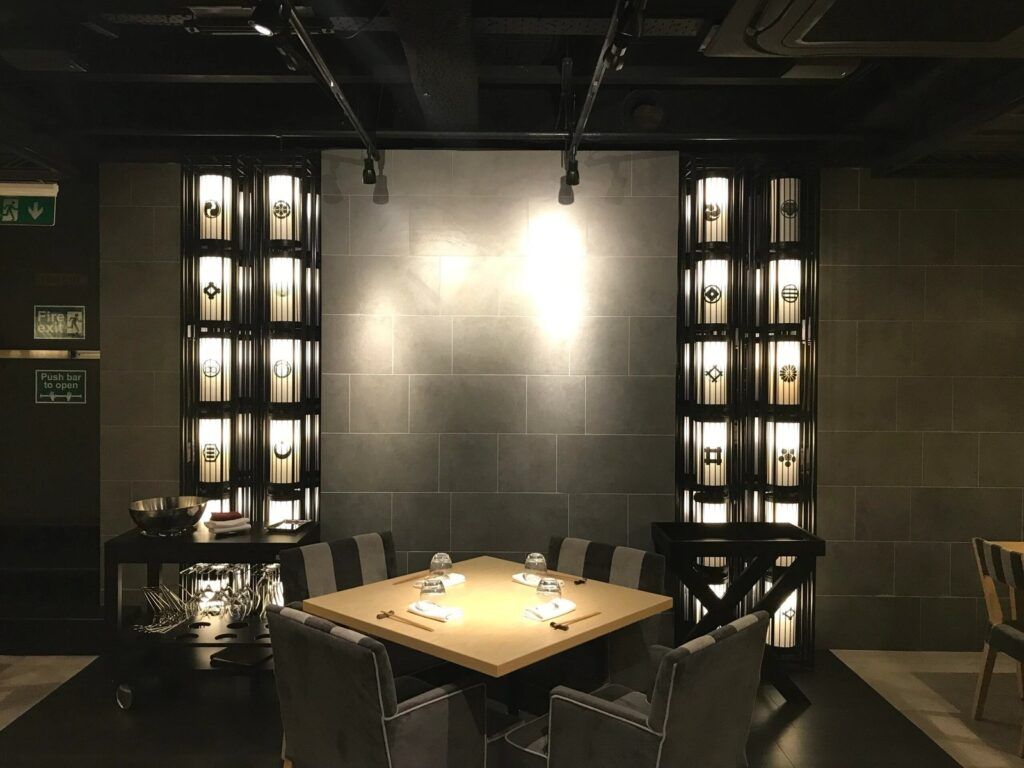
W1 Design is a London-based architecture and interior design practice specialising in residential, commercial, hospitality, retail and workplace projects. Established in 2012, we work with private clients, property owners, developers, operators and businesses across London, the UK and Europe. Led by Moein Memari, an ARB-registered architect and member of the RIBA and BIID, the practice combines architectural design, interior design and construction expertise to provide a coordinated approach from initial concept and feasibility through planning, technical design, approvals and, where required, construction and completion.
Design Philosophy
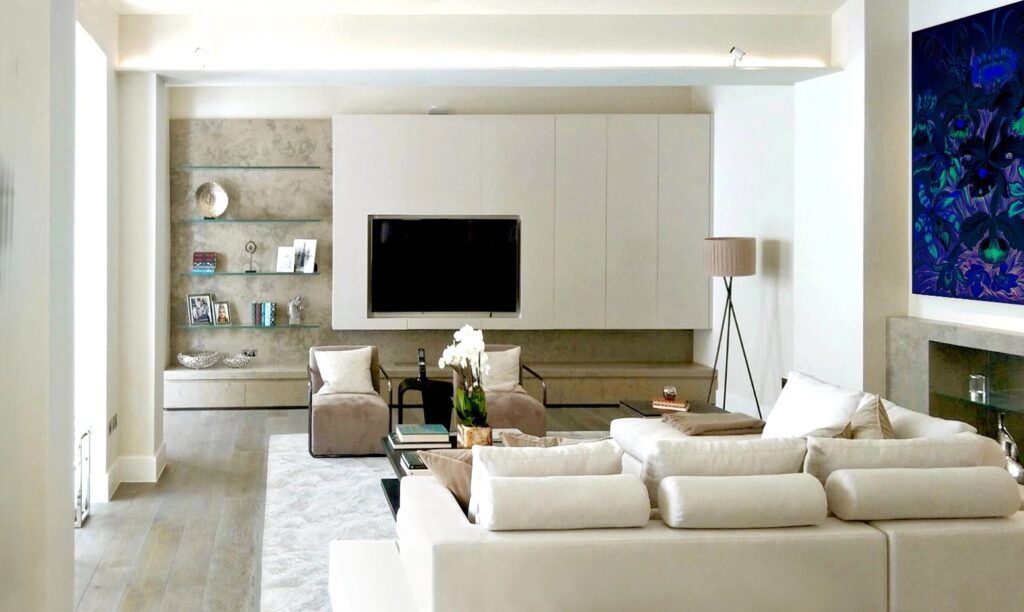
Our approach combines considered design with practical knowledge of planning, construction and project delivery. Every project is developed around its architecture, location, intended use, budget and programme, with careful attention to proportion, materials, lighting, functionality and detail. We believe good design should not only look right on paper but also work in practice, which is why our architectural and interior design is developed with construction, technical coordination and the finished environment in mind.
Our Services
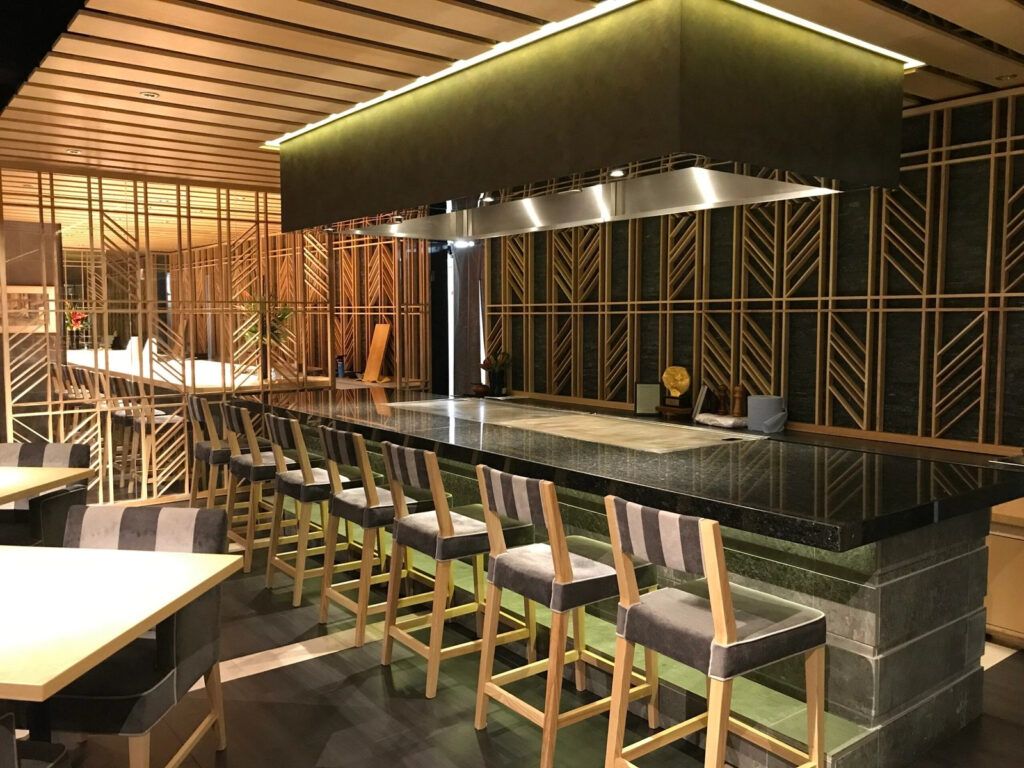
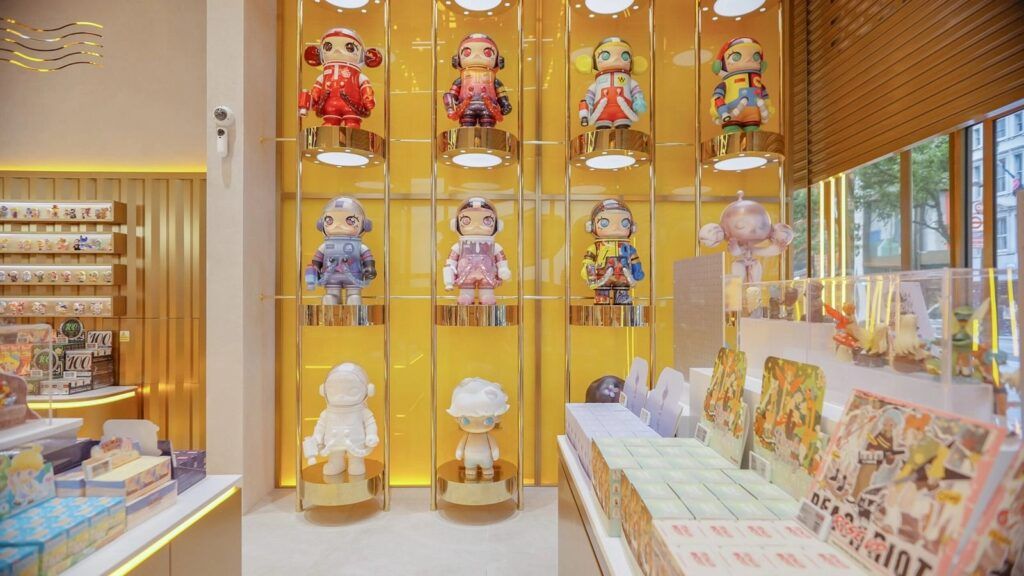
W1 Design provides architecture, interior design and commercial fit-out services, either independently or as part of an integrated design and build service. Our work can include feasibility studies, architectural design, planning applications, building regulations, listed buildings and conservation areas, change of use, Licence to Alter, shopfront design, interior design, commercial fit-out, residential refurbishment, technical design and construction coordination. We also work with trusted structural engineers, planning consultants, MEP consultants, building control professionals, heritage specialists and other consultants where specialist expertise is required.
Architectural design for extensions, refurbishments, conversions, new homes, commercial buildings and mixed-use developments, from feasibility and planning through to detailed technical design and construction information.
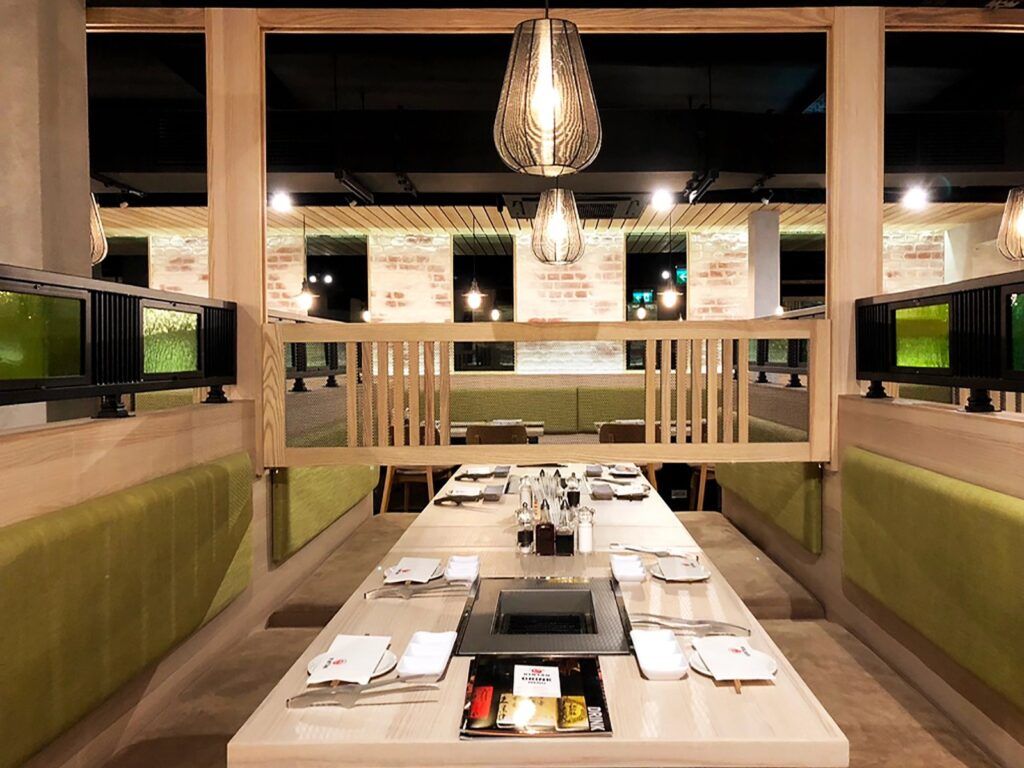
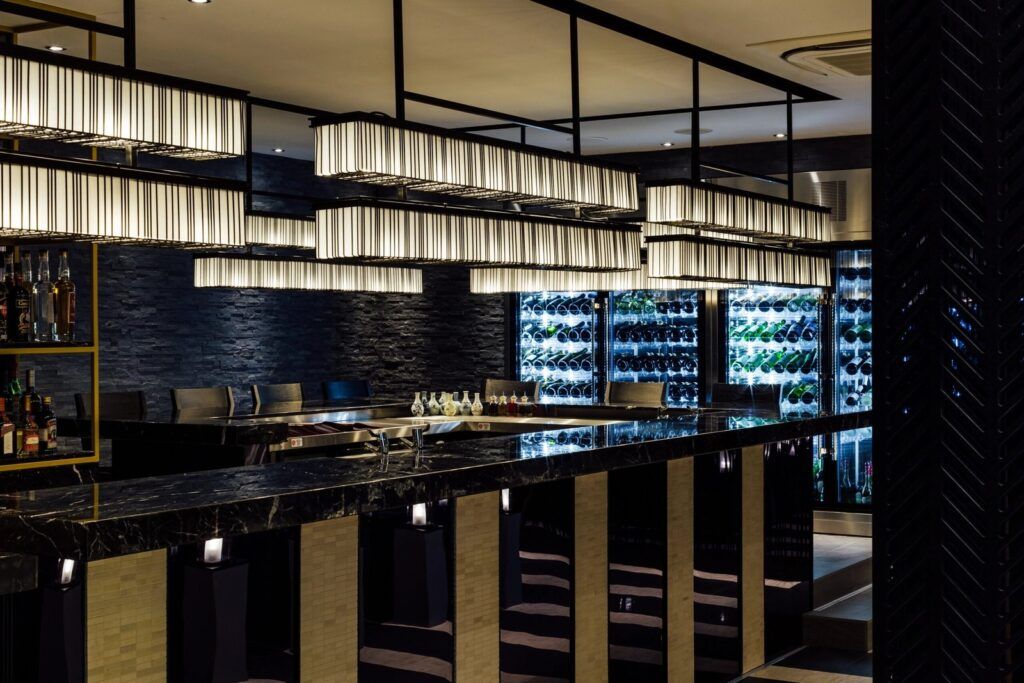
Interior design for residential, retail, hospitality, restaurant and workplace environments, including space planning, materials, lighting, furniture, finishes and bespoke joinery.
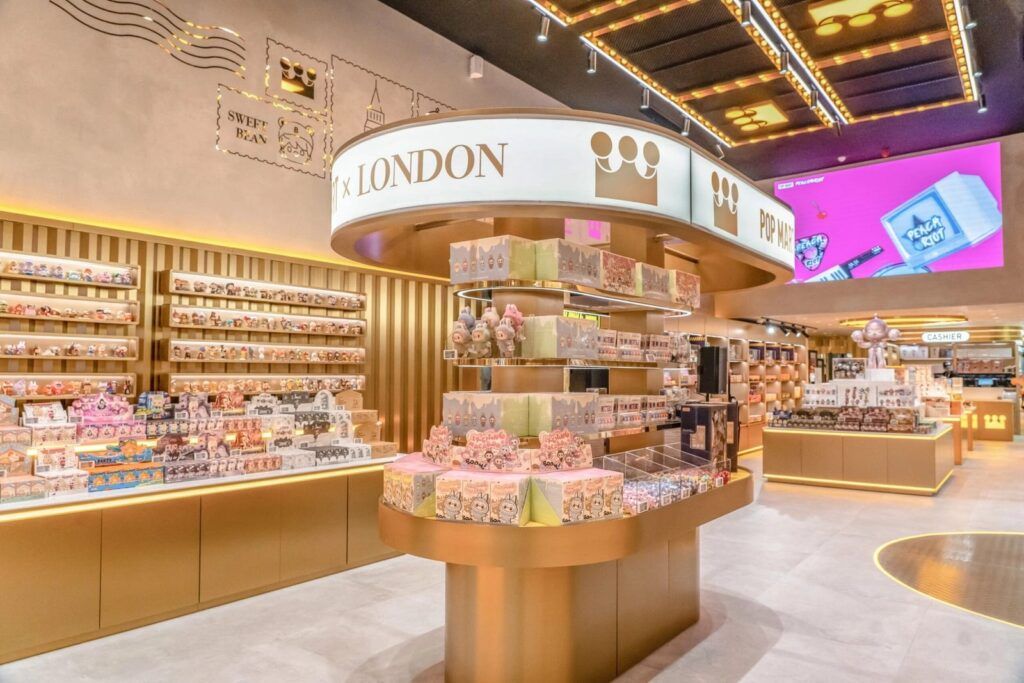
Design-led commercial fit-out and refurbishment for retail, restaurants, hospitality, offices and other business premises, coordinated around the requirements of the building, landlord and operator.
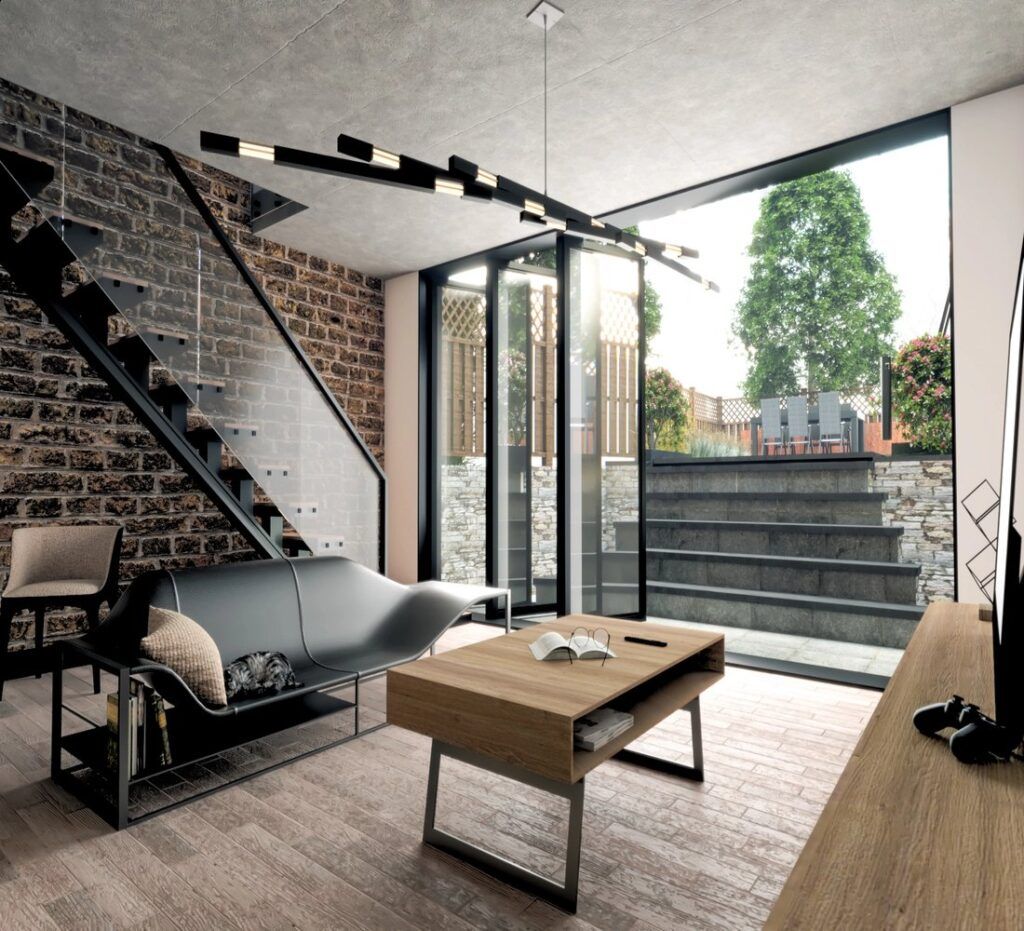
Architectural and interior design for residential renovations, extensions and full property refurbishments, from initial feasibility and planning through to detailed design and construction.
An integrated design and build service bringing architecture, interior design and construction together under one coordinated team, providing continuity from concept through to completion.
Our Expertise
We work across a broad range of residential and commercial projects, from individual homes and high-quality residential refurbishments to restaurants, retail stores, workplaces, hospitality venues, commercial fit-outs and property developments. Our experience includes projects involving planning permission, listed buildings, conservation areas, change of use, landlord approvals, Licence to Alter, shopfront alterations, building regulations and complex technical coordination. Across every project, our aim is to create spaces that are distinctive, functional and carefully considered, while maintaining design quality from the first drawing through to completion.
Hospitality & Restaurants · Retail · Workplace · Residential · Property Development · Commercial · Mixed-Use
Design & Build
Clients can appoint W1 Design for architectural or interior design only, or continue with our integrated design and build service. With one team coordinating the design and construction, we can develop the project with the practical requirements of the build in mind, providing continuity between drawings, approvals, procurement and construction. This approach can provide a single point of contact and a coordinated route from initial design through to completion, while clients who prefer to appoint their own contractor can retain W1 Design as their design team.
Where We Work
Based in London, W1 Design works extensively across Central and West London and undertakes projects throughout the UK and Europe. Our London projects have included locations such as Mayfair, Marylebone, Soho, St James’s, Westminster, Victoria, Pimlico, Paddington, Notting Hill, Hyde Park, Kensington, South Kensington, Knightsbridge, Chelsea, Hammersmith, Chiswick, Barnes, Kew, Richmond, Wimbledon and Hampstead. We also work on projects across the wider UK and Europe, including Birmingham, Manchester, Liverpool, Leicester, Buckinghamshire, Jersey, Madrid and Amsterdam.
Architecture, Interiors & Fit-Out Across London
From a residential refurbishment in Chelsea or Kensington to a restaurant, retail store, workplace or commercial development in Central London, W1 Design provides a coordinated design service tailored to the requirements of each project. Our understanding of architecture, interiors, planning, technical design and construction allows us to approach projects from both a creative and practical perspective, whether we are appointed for a single stage of design or the complete process from concept to completion.