
CAT A and CAT B are the standard terms for the two stages of an office fit-out. Knowing where one ends and the other begins helps when you are comparing buildings, leases and quotes.
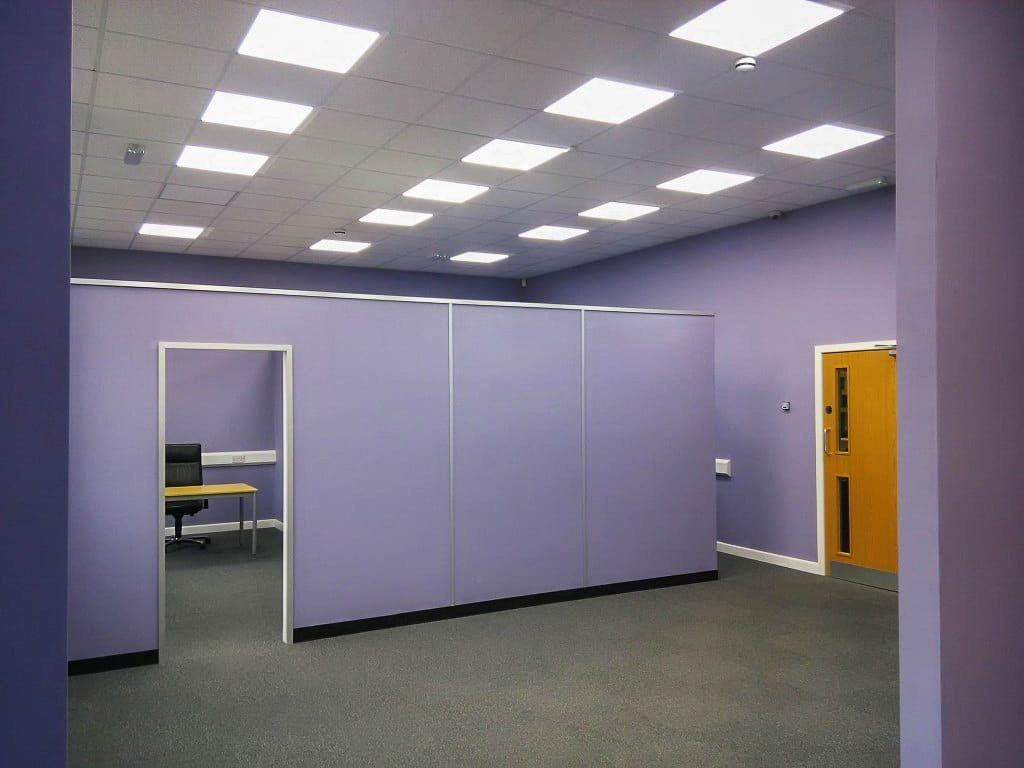
If you are taking new office space, you will hear the terms CAT A and CAT B. They describe two stages of fit-out, and knowing where one ends and the other begins is useful when you compare buildings, negotiate a lease or read a quote.
CAT A: the base the landlord provides
A CAT A fit-out gives a usable but empty floor. It is normally delivered by the landlord and typically includes:
- Raised access floors and suspended ceilings
- General lighting
- Heating, cooling and ventilation distribution
- Fire detection and alarm systems
- Toilets and core areas finished
What it does not include is anything specific to how a particular business works.
CAT B: the tenant’s own space
CAT B is the fit-out that turns the shell into your workplace. It is usually the tenant’s responsibility and can include:
- Meeting rooms, offices and partitions
- Reception and breakout areas
- Tea points and kitchens
- Finishes, joinery and furniture
- Data, AV and security
- Changes to lighting and air conditioning to suit the new layout
- Branding and signage
CAT A+
Some landlords now offer CAT A+ space, sometimes called plug-and-play: a fitted floor with meeting rooms, kitchens and furniture already in place, so a tenant can move in quickly. It suits short leases and smaller teams, but there is less room to make the space your own.
Why the split matters
The CAT A and CAT B line is not fixed and can differ from building to building, so it is worth checking exactly what is included before you sign. Part of a CAT A installation is sometimes removed or altered during CAT B works, for example when new rooms need their own lighting or air conditioning, which adds cost. Agreeing early with the landlord what will be provided can avoid paying for work twice.
Works within a leased office will usually need landlord approval, typically through a Licence to Alter, and building regulations approval where the changes affect fire safety, ventilation or means of escape.
How we can help
We design and deliver CAT B fit-outs and can review a building’s CAT A specification before you commit, so the layout, services and budget are clear from the start. See commercial fit-out.