
Commercial Fit-Out in London
Designed and delivered by one team
Commercial interiors that open on time and work hard from the first day of trading.
From a first site in Soho to a flagship store on Oxford Street, W1 Design takes commercial projects from survey and concept through landlord approvals, building control and construction to handover. Because the same team designs and builds, the details on the drawings are the details that get built, and the programme is planned backwards from your opening date.
Commercial fit-out in London for restaurants, shops and offices.
What we deliver
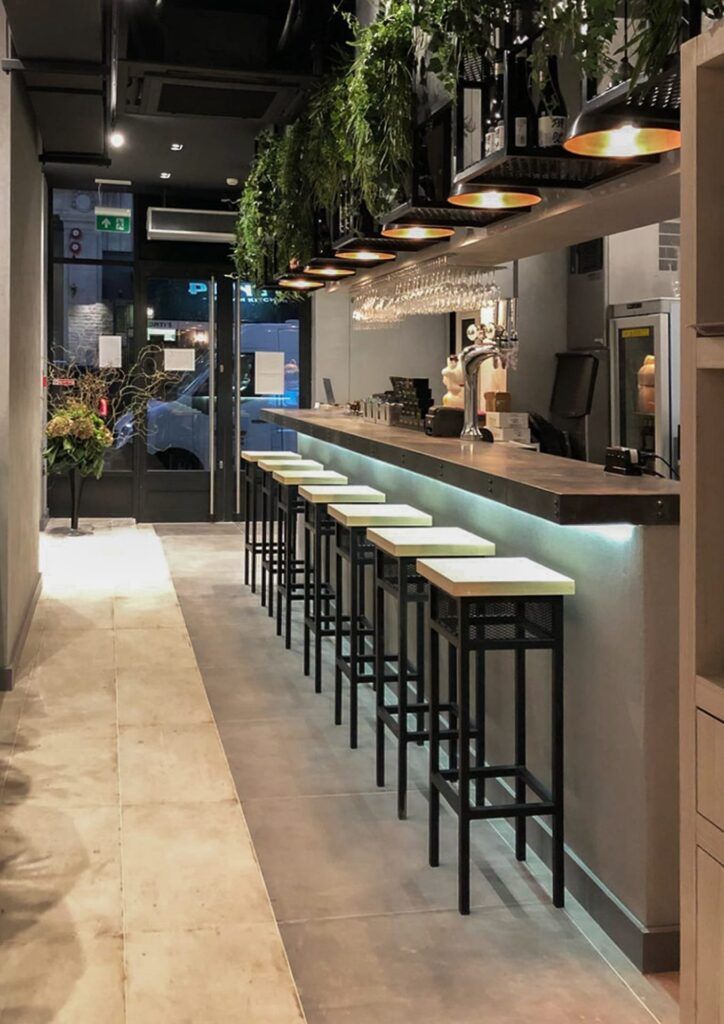
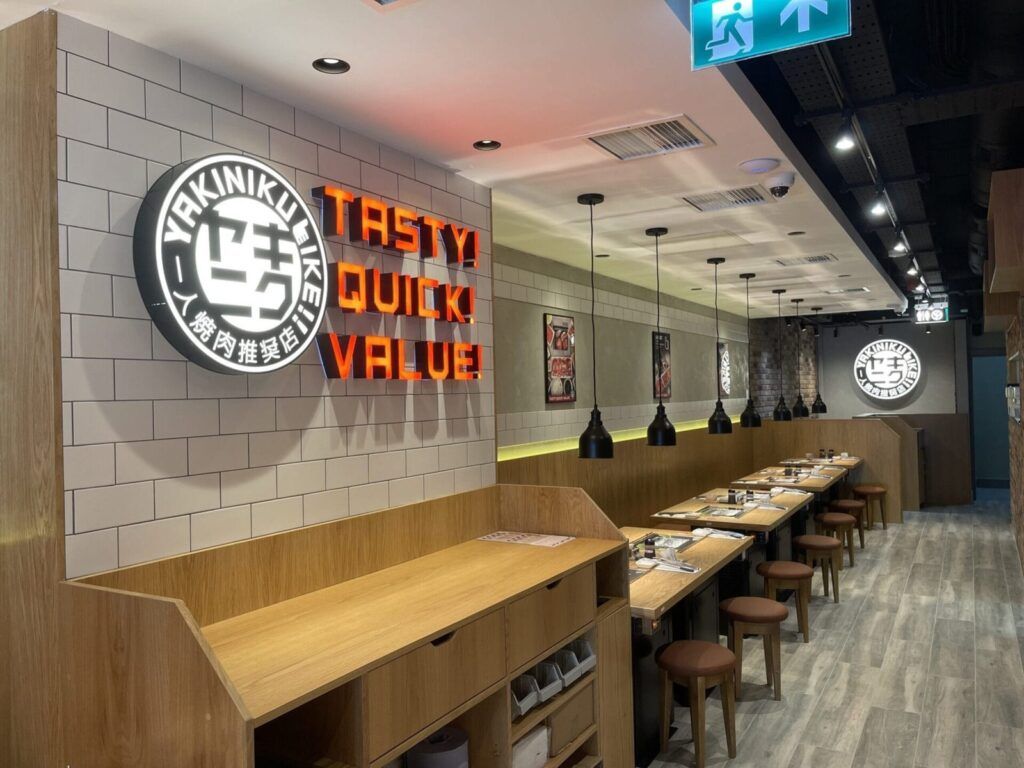
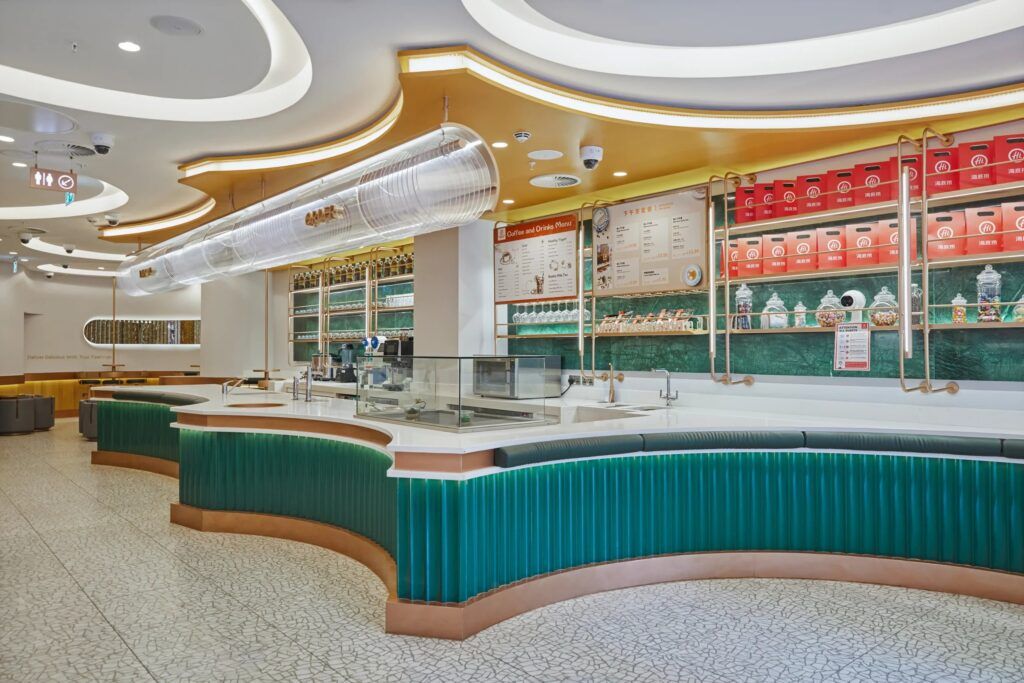
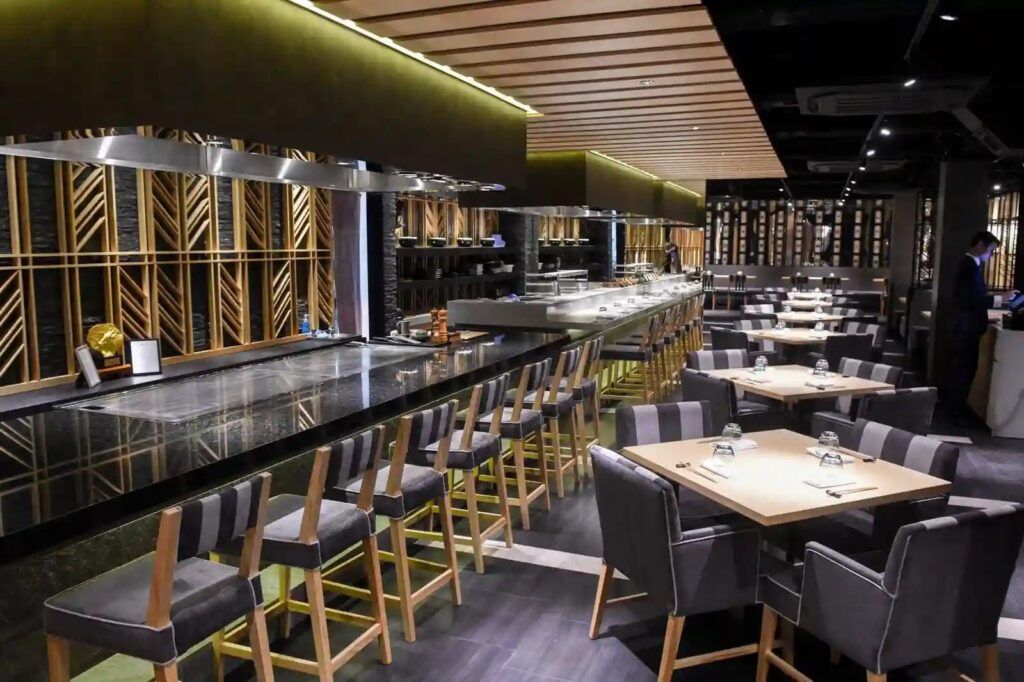
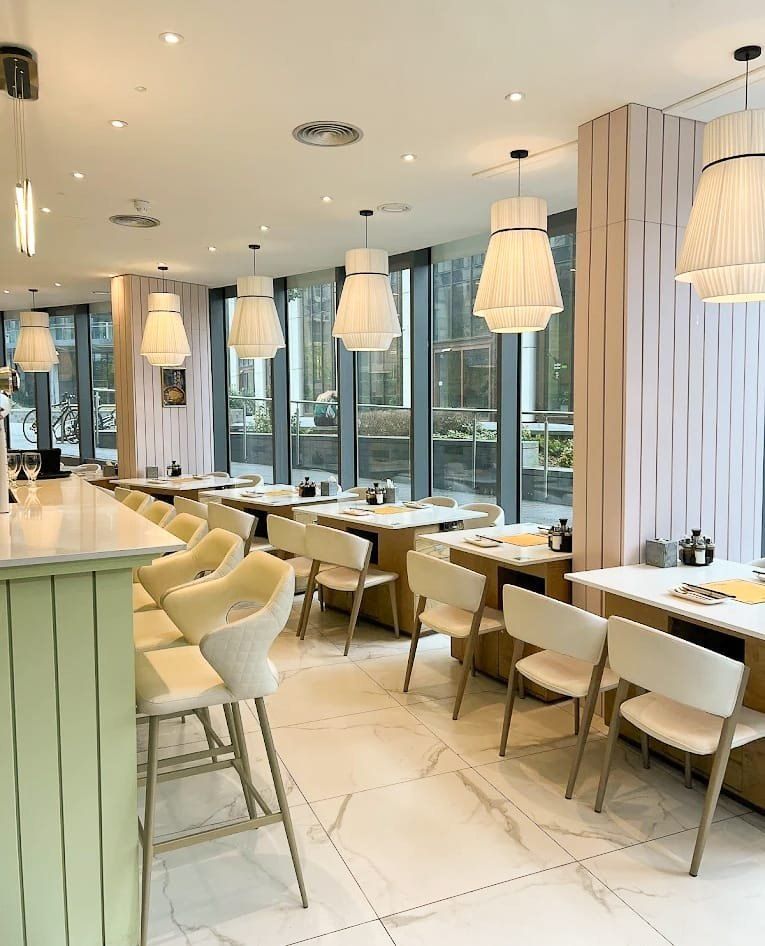
Restaurant and hospitality fit-out
Restaurants, bars and cafés, including front of house, kitchens, extract routes and the coordination that sits between them.
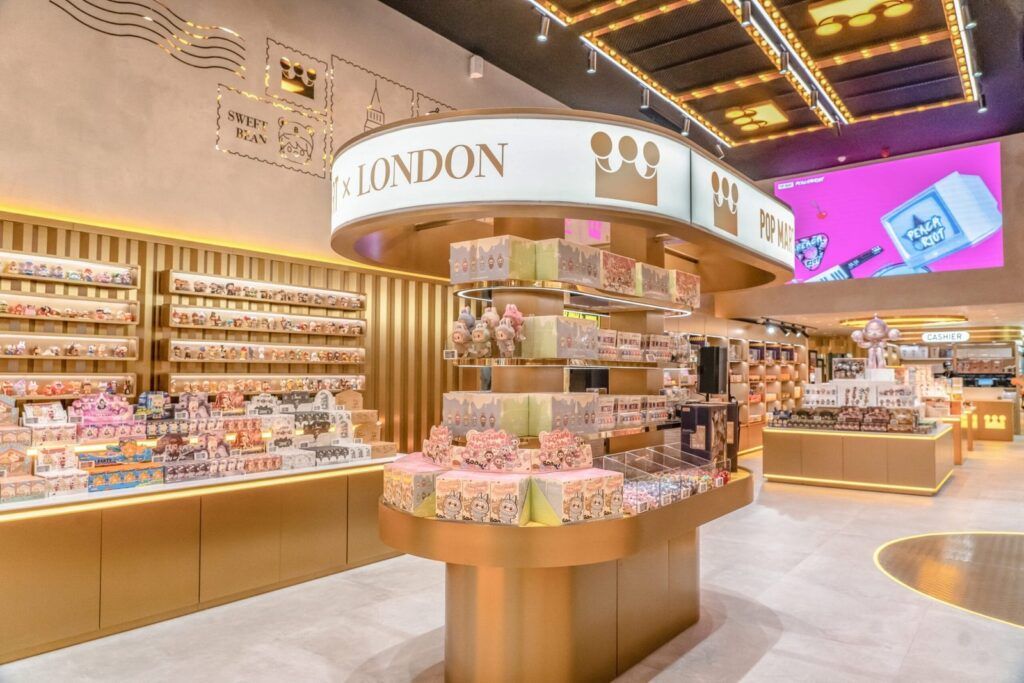
Retail and flagship store fit-out
Shop fit-outs that carry a brand clearly, from single units to flagship stores and roll-outs across several sites.
Office fit-out
Cat A and Cat B fit-outs, studios and headquarters, planned around how your team works.
Landlord and licence packs
The Licence to Alter drawings, specifications and method information landlords and their surveyors ask for before they consent to works.
Building control and compliance
Coordination of building regulations, fire strategy, accessibility and specialist consultants from the start.
Design and build delivery
One contract, one programme and one point of responsibility from concept to handover, if you want us to build as well, through our design & build service.
What commercial clients need from us
In commercial work, the programme, the landlord and the brand matter as much as the design.
An opening date that holds
We build the programme around your opening date and lease commitments, and show you at each stage what has to happen for it to hold.
Landlord approvals handled
We prepare the licence-for-alterations information, respond to the landlord’s surveyor and keep approvals moving alongside the design.
Your brand, built properly
We work to brand guidelines and existing store standards, and make sure what is installed matches what was signed off.
Live buildings and neighbours
Many of our sites are in busy streets and occupied buildings. We plan deliveries, noisy work and access around the people around us.
Roll-outs across sites
For operators opening several sites, we carry the design and the lessons from one site to the next, so each opening is quicker than the last.
Office fit-out: CAT A and CAT B
From a landlord’s CAT A shell to a working office.
For offices and workplaces we deliver CAT B fit-outs: partitions and meeting rooms, kitchens, finishes, joinery and the changes to lighting and air conditioning a new layout needs. We can review a building’s CAT A specification before you sign, and prepare the landlord approval and Licence to Alter information alongside the design.
Commercial fit-out projects
Commercial fit-out questions
Yes. Many of our commercial clients are brands with established standards. We develop the design within those guidelines, adapt them to the building and make sure the finished site matches what was approved.
Yes. We prepare the drawings and information landlords and their surveyors need for licence for alterations, answer their comments and keep the approval running alongside the design so it does not hold up the programme.
Where neighbouring units are trading or the building is occupied, we plan noisy and disruptive work, deliveries and access around them, including working out of hours where the building requires it.
It depends on the size of the unit, the landlord’s requirements and lead times on equipment and materials. We give you a programme at feasibility stage and update it at every stage, so you can plan recruitment and opening around it.
Most of our work is in central and west London. For existing commercial clients we also deliver sites elsewhere in the UK.
Further reading
Guides from our journal on the questions that come up most at this stage.
Related services: Licence to Alter · Interior design · Design & build · Project management
Planning a commercial project?
Tell us about the site and when you need to open.
We will come back to you with how we would approach it, what we would need from you and the route that suits your programme.