
Journal · Commercial
Opening a Restaurant in London: Planning, Design & Fit-Out
October 2026 · W1 Design
A restaurant fit-out involves more approvals than most commercial projects. Here is the sequence we follow, from choosing a site to opening day.
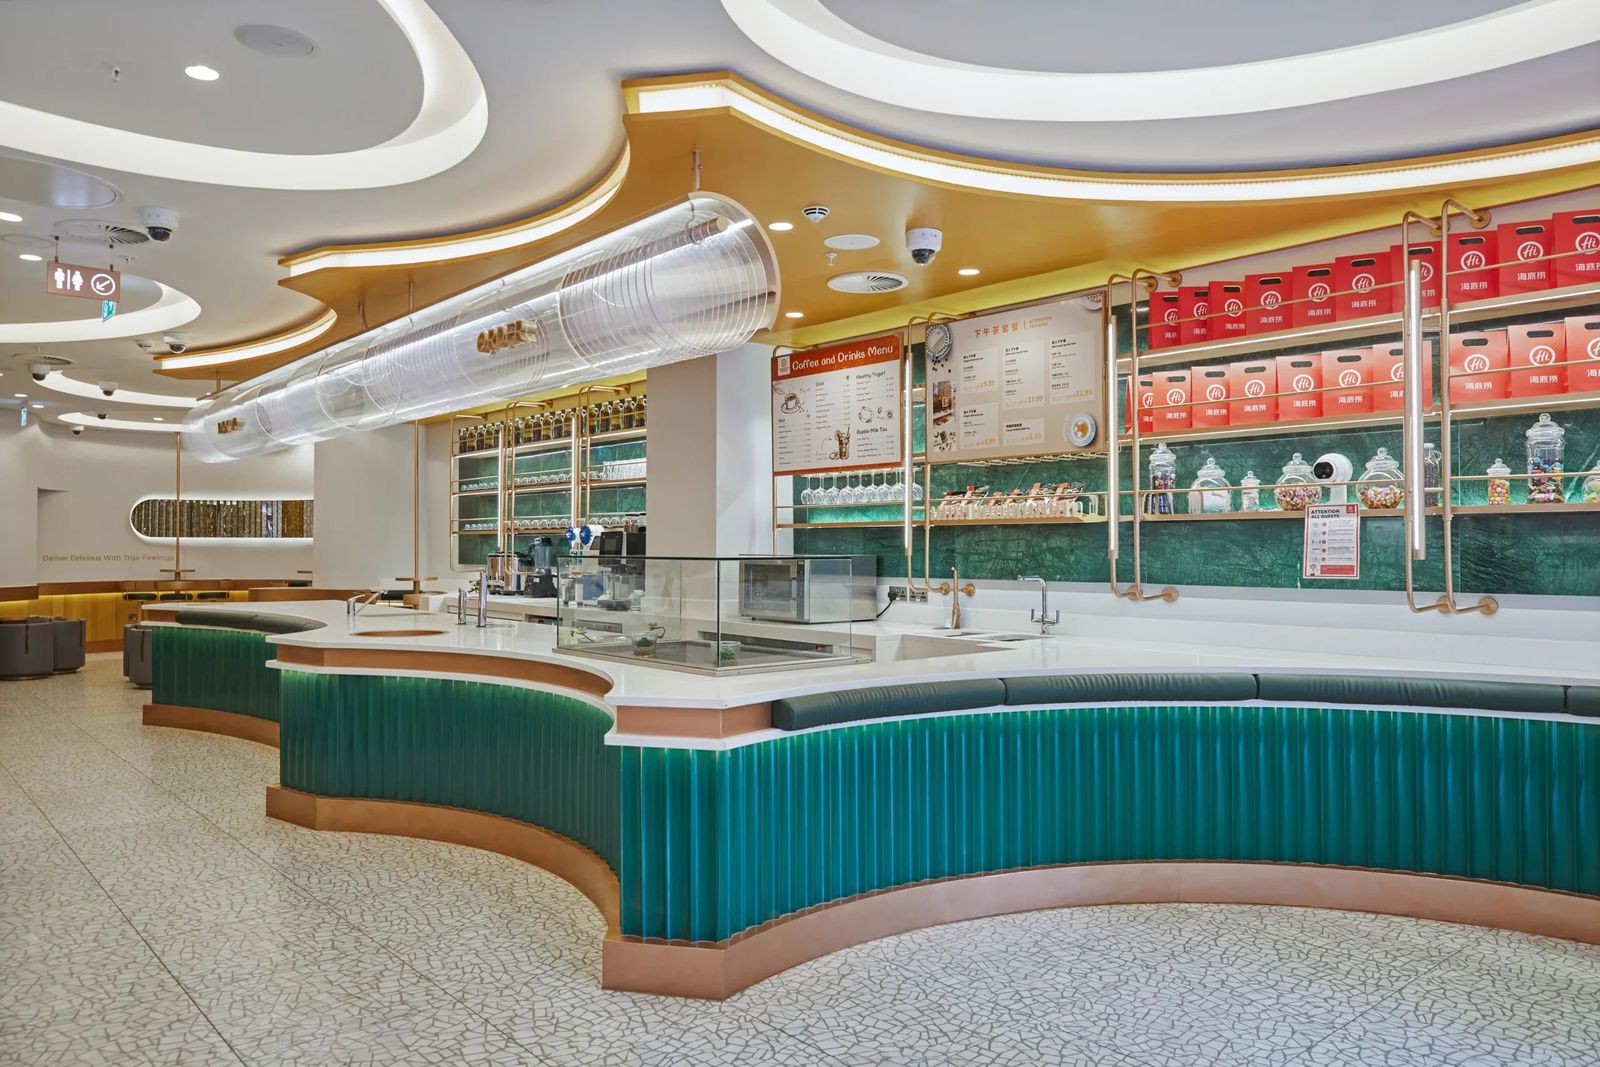
Restaurants are among the most technically demanding commercial interiors. Kitchens, extraction, drainage, fire safety and licensing all have to be resolved alongside the design, and most operators are working towards a fixed opening date.
1. Before you sign the lease
A site review should check the planning use, whether there is a realistic route for kitchen extraction, drainage and grease management, the available power and gas, and any restrictions in the landlord’s fit-out guide. Problems found at this stage are far cheaper to solve than those found after signing.
2. Planning
Restaurants and cafés fall within Use Class E, which also covers shops and offices. Hot food takeaways and pubs and bars are outside Class E, so a change of use may need permission. New extraction, shopfronts and external signage often need planning permission or advertisement consent in their own right.
3. Landlord approval
Most landlords, and almost all shopping centres, need to approve the fit-out drawings before work starts, usually through a Licence to Alter.
4. Design and technical coordination
The layout is developed with the operator around the flow of food, staff and customers. The kitchen design, ventilation, fire strategy, accessibility and building services are coordinated so the design can be approved and built. Building regulations approval is needed for most restaurant fit-outs.
5. Licensing and registration
If you plan to sell alcohol, or serve hot food or drink late at night, you will need a premises licence under the Licensing Act 2003. Food businesses must also register with the local council at least 28 days before they start trading. Environmental health officers may want to see the kitchen layout and finishes.
6. Construction and opening
Construction is usually the shortest part of the process, but it depends on long-lead items such as kitchen equipment, extraction and bespoke joinery being ordered in time. Commissioning, inspections, staff training and snagging all need a place in the programme before opening day.
How we can help
We have designed and delivered restaurants across London, from Ginza Onodera in St James’s to Haidilao at Piccadilly Circus and Simmer Huang in Canary Wharf. See our commercial fit-out service and commercial projects.