
From feasibility to handover, an architect’s work is usually described in stages. Here is what each stage involves and what you should expect to receive.
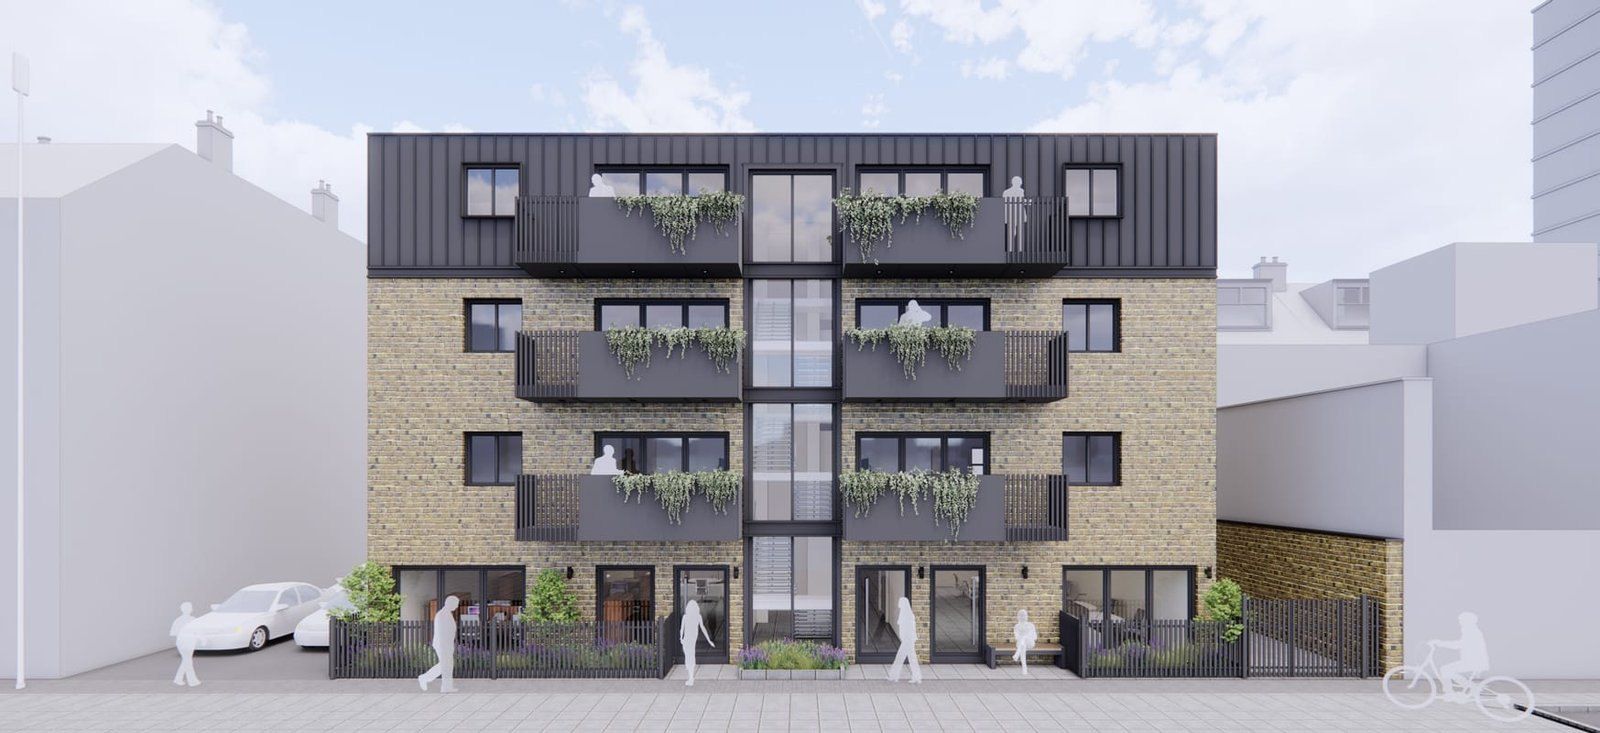
When you appoint an architect, it helps to know what you are paying for. In the UK, the work is usually described using the RIBA Plan of Work, which divides a project into eight stages. Not every project needs every stage, and many clients appoint an architect for only some of them.
Stages 0 and 1: strategy and brief
The project is defined: what you want to achieve, the budget, the programme and what the site or building allows. This often includes a measured survey, a review of planning history and constraints, and a feasibility study testing a few options.
Stage 2: concept design
Layouts, massing and the overall design approach are developed and tested against the brief and budget. For planning-led projects, this is where the design is shaped around planning policy.
Stage 3: spatial coordination
The design is developed and coordinated with structural and services engineers and other consultants. This is usually the stage at which a planning application is submitted.
Stage 4: technical design
This is the detailed package that allows the building to be priced and built: construction drawings, details, specifications and schedules, together with the information for building regulations approval. For commercial premises it often includes the information a landlord needs for approval.
Stage 5: construction
The architect may answer questions from site, review the contractor’s drawings, inspect the work and administer the building contract. Under a design and build appointment, the same team carries the project through construction.
Stages 6 and 7: handover and use
Snagging, certificates, manuals and the end of the defects period.
What to check in a fee proposal
- Which stages are included
- Whether planning fees, surveys and consultants’ fees are included or separate
- How much involvement there is during construction
- What happens if the brief changes
A clear scope at the start avoids misunderstandings later. Read more about our architectural design services and how a project runs.