
Basement Extensions & Conversions in London
Space below ground, carefully planned
W1 Design designs new basements, basement extensions and conversions of existing cellars for houses across London. Basement work is technically demanding and closely controlled by councils, so we bring planning, structure, waterproofing and neighbours into the design from the outset.
We can prepare the design and approvals for your own builder, or deliver the basement through our residential design and build service.
Basements and cellar conversions across London.
What we design
New basements
Full or partial basements beneath existing houses, designed around the structure above.
Cellar conversions
Existing cellars lowered, waterproofed and turned into usable, comfortable rooms.
Garden basements
Basements that extend beneath the garden where planning policy allows.
Lightwells and daylight
Lightwells, rooflights and glazing that bring natural light to the lower floor.
Living and leisure space
Family rooms, guest suites, studies, gyms and media rooms planned for everyday use.
Waterproofing and services
Waterproofing, ventilation, drainage and lighting coordinated so the space stays dry and comfortable.
What a basement involves
Most London councils have specific basement policies, and approval depends on the information submitted.
Planning policy
We check the council’s basement policy on depth, extent under the garden, trees and lightwells before design starts.
Structural and ground information
Site investigation, a structural method and, where required, a basement impact assessment, prepared with specialist engineers.
Construction management
Many councils ask for a construction management plan covering access, deliveries and working hours.
Party walls
Excavation near a neighbour’s foundations usually falls under the Party Wall etc. Act 1996.
Building regulations
Means of escape, ventilation, waterproofing and drainage designed and approved through building control.
Selected residential projects


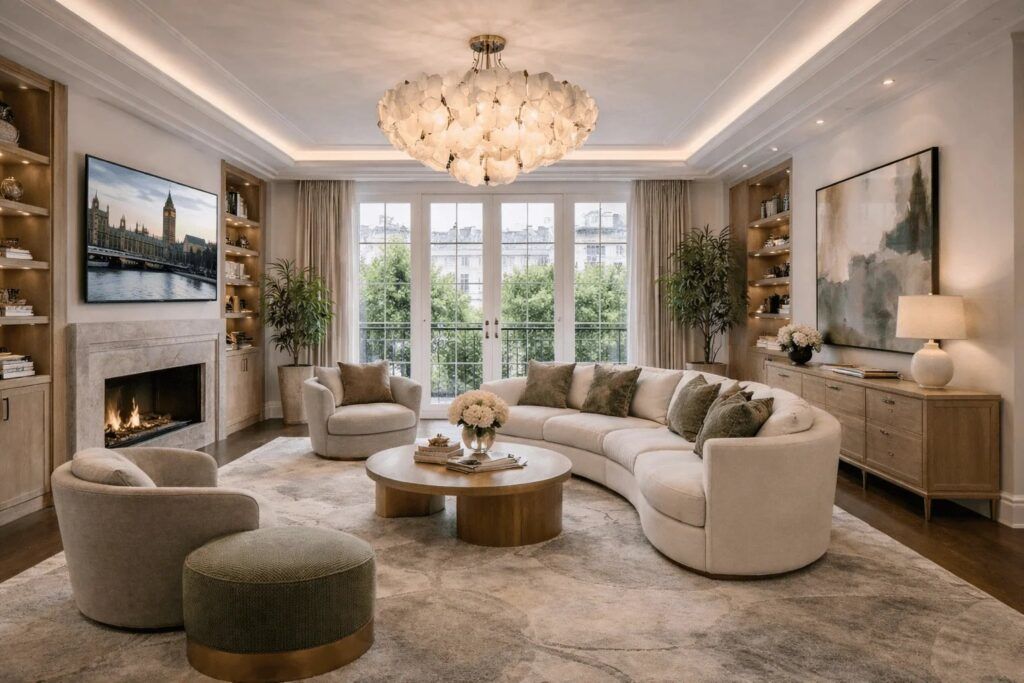
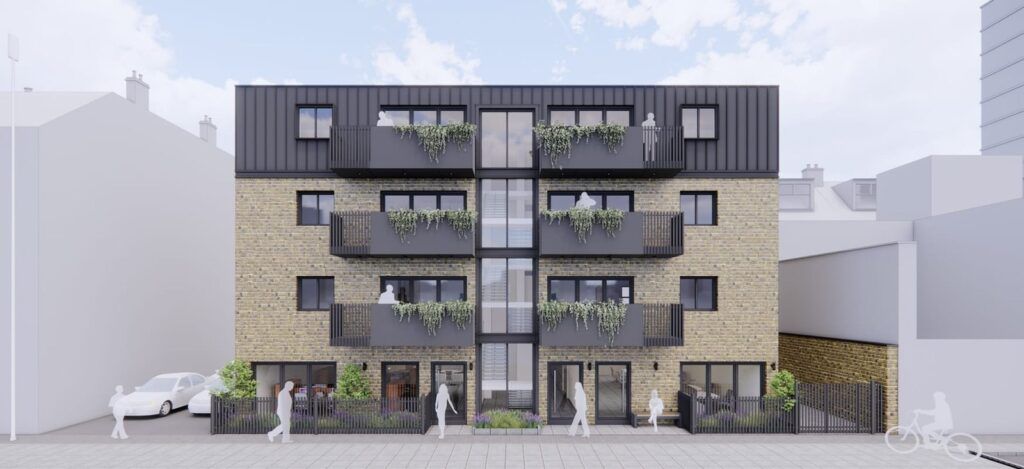
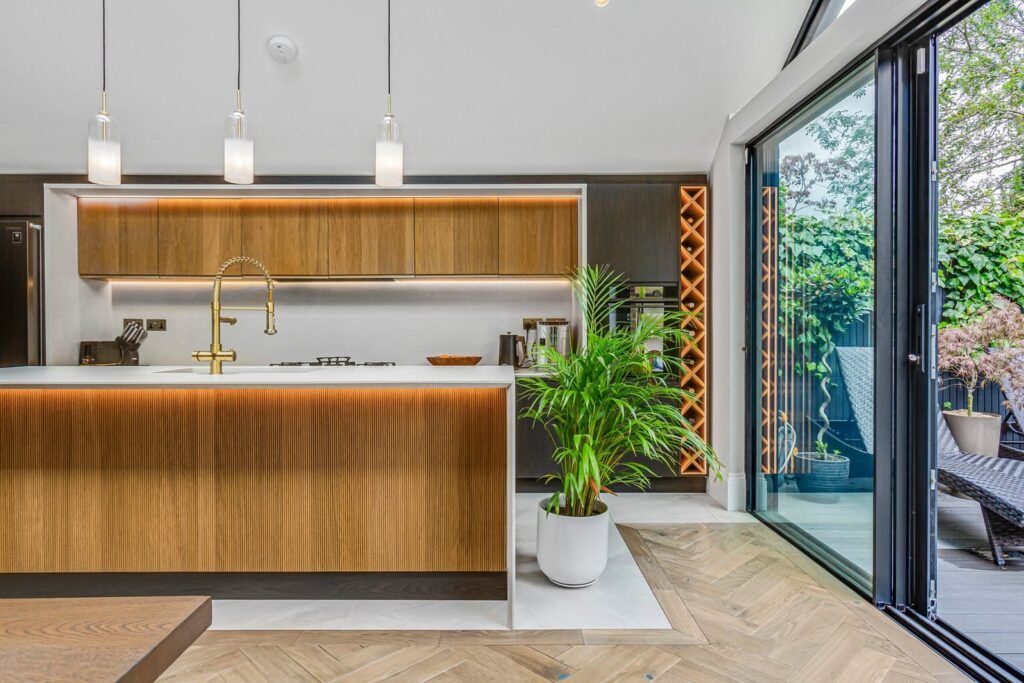
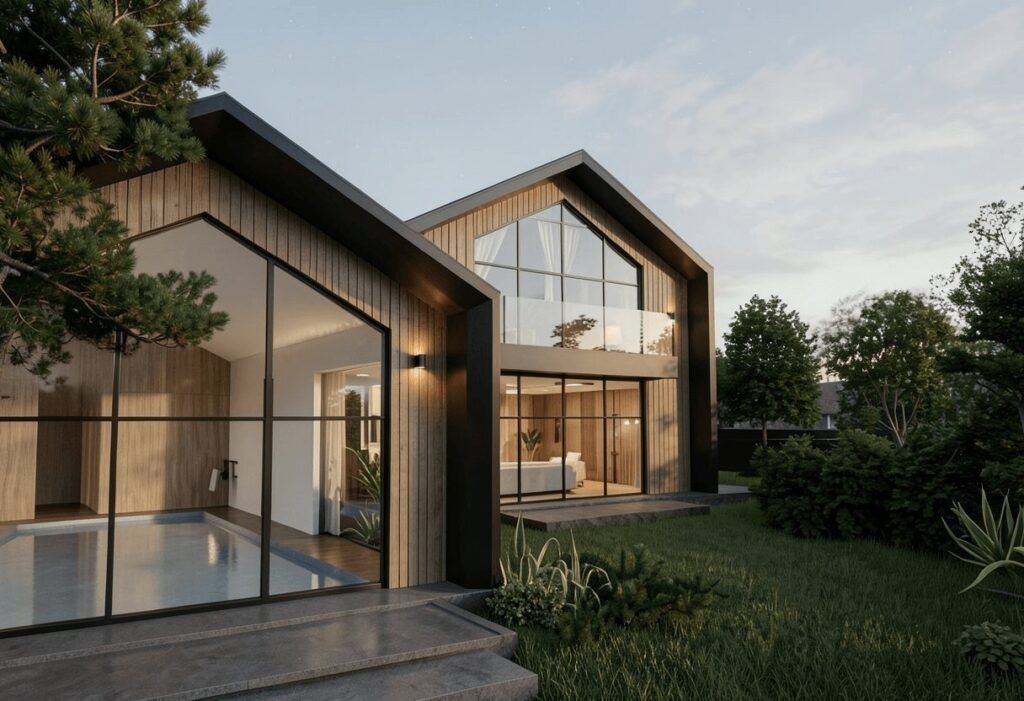
Basement questions
In most of London, yes. Some cellar conversions may not need it, but new or extended basements usually require planning permission, and councils often have detailed policies on their size and impact.
It is a report, prepared with structural and ground engineers, showing how the basement will affect groundwater, drainage, the structure of the house and neighbouring buildings. Many London councils require one with the application.
In some cases, but it is closely scrutinised. Listed building consent is needed and the effect on the historic fabric has to be justified. We assess this before any design work.
With a waterproofing system designed for the ground conditions, usually combining structural waterproofing with a drained cavity membrane and pumped drainage, specified with a waterproofing specialist.
Yes. Through our residential design and build service, the same team takes the basement from design and approvals through to completion. You can also appoint your own builder using our design.
Further reading
Guides from our journal on the questions that come up most at this stage.
Related services: Residential architecture · Planning & approvals · Extensions & loft conversions · Residential design & build
Considering a basement?
Tell us about the house, its location and how you would use the space.
We will review the council’s policy and explain what a basement application is likely to involve.