
Residential Architects in London
Led by an ARB-registered architect and RIBA member, W1 Design provides architectural design for houses, flats and new homes across London. From initial feasibility and concept design through planning permission, building regulations, technical design and construction information, we develop each design around the site, the existing building, the planning position and the way you want to live.
Our projects include extensions, loft conversions, basements, refurbishments, conversions and new-build homes. Where required, we work with structural engineers, planning consultants, building control and other specialists to provide a coordinated design and approval process from the earliest stages through to construction.
Architecture & Architectural Design in London
Architecture
Feasibility & Site Appraisal
Before committing to a project, we assess what can realistically be achieved on the property or site. Our feasibility and site appraisal service considers the existing building, site constraints, planning history, development potential, conservation or listed building considerations and likely approval requirements. We can also coordinate early input from planning consultants, structural engineers and other specialists where required, helping establish the opportunities, risks and likely scope of a project before significant design or construction costs are incurred.
Planning Permission & Planning Applications
We provide architectural services for planning applications across London, including householder planning, full planning applications, extensions, new homes, change of use and residential developments. We prepare the required architectural drawings and coordinate supporting information from specialist consultants where necessary. For more complex or sensitive proposals, we can also coordinate pre-application advice and work with planning consultants to establish a clear planning strategy before the application is submitted.
Extensions, Loft Conversions & Basements
We design rear and side extensions, loft conversions, roof extensions and basement projects, creating additional space while considering the character and structure of the existing property. Our architectural service covers feasibility, concept design, planning, building regulations and technical drawings, with structural engineers and other consultants brought into the project where required. Each proposal is developed around the property’s planning constraints, neighbouring properties, natural light, internal layout and the way the new space will be used.
Refurbishment & Alterations
We provide architectural design for house and apartment refurbishments, from individual alterations through to complete remodelling projects. This can include reconfiguring layouts, removing or introducing walls, upgrading existing buildings, improving circulation and natural light, creating new rooms or spaces and coordinating structural and building services requirements. We develop the design from initial concept through planning, building regulations and technical information, working with specialist consultants where required.
Change of Use & Property Conversions
We provide architectural services for projects involving change of use and the conversion or adaptation of existing buildings. This includes converting larger houses into flats, and offices, shops and other buildings into homes, subject to the relevant planning and building regulations requirements. We assess the existing building, develop the proposed layout and coordinate the required planning, building control, structural and specialist information to create a clear route from the existing property to the proposed use.
New Build & Mixed-Use Developments
We provide architectural design services for new-build homes, small residential developments and mixed-use projects across London. From early feasibility, site appraisal and massing studies through planning, detailed design and construction information, we develop schemes that balance the planning context, site constraints, development potential, design quality and construction requirements. Where specialist input is required, we coordinate structural engineers, planning consultants, energy consultants, building services engineers and other professionals as part of the wider design team.
Technical Design & Construction Information
Good architectural design needs to work beyond the planning stage. We develop approved proposals into detailed technical drawings, specifications and construction information that provide a clear basis for building the project. Our technical design can include detailed plans, sections, elevations, construction details, schedules and coordination with structural and building services information. We work with building control, structural engineers and other consultants to help ensure the design is properly coordinated and suitable for construction.
Planning, Building Regulations & Approvals
Planning & Statutory Approvals
Planning permission is often only one part of the approval process. W1 Design coordinates the architectural information required to progress projects through planning, building regulations, building control and other statutory approvals. Depending on the project, this may include planning applications, permitted development, listed building applications, conservation area requirements, change of use, shopfront alterations and other consents. We work with planning consultants, heritage consultants, structural engineers and specialist advisers where their expertise is required.
Listed Buildings & Conservation Areas
Working within a listed building or conservation area requires a careful understanding of the existing building and its architectural and historic character. We develop proposals that respond sensitively to the property while meeting the requirements of the proposed project. Where required, we work with heritage consultants and planning specialists to prepare the supporting information needed for listed building and conservation area applications, and coordinate discussions with the relevant local authority officers.
Pre-Application Advice
For projects where the planning position is uncertain, particularly larger, more complex or sensitive proposals, we can coordinate pre-application advice with the relevant local authority. This provides an opportunity to understand the planning considerations before a formal application is submitted and can help identify key issues at an early stage. We prepare the architectural information required for the pre-application process and can work alongside planning consultants and other specialists where appropriate.
Building Regulations & Building Control
Planning approval does not mean that a project is ready to build. We develop the approved design through building regulations and technical design, preparing the architectural drawings and information required for building control. Depending on the project, we coordinate structural engineering, fire safety, energy performance, accessibility, ventilation, acoustics and other specialist requirements with the relevant consultants. We can work with either local authority building control or an approved inspector and support the project through to completion.
Party Wall & Neighbouring Properties
For projects that affect adjoining properties, we consider neighbouring buildings and party wall requirements as part of the design and construction process. While party wall matters are normally dealt with by specialist party wall surveyors, we can coordinate with the appointed surveyor and provide the drawings and technical information required. Early consideration of neighbouring properties can help identify potential issues relating to boundaries, foundations, excavation, extensions and construction access before work begins.
Homes we design
Houses and townhouses
Period terraces, townhouses and detached family homes, replanned, extended and brought up to date while keeping the character that makes them worth living in.
Flats and apartments
Apartments and mansion flats, designed within the lease, the building’s rules and the freeholder’s requirements, with the Licence to Alter prepared alongside the design.
New homes and small developments
New-build houses and small residential developments, from site appraisal and planning through to the technical design needed to build.
CDM & Principal Designer
CDM & Principal Designer Services
We can provide Principal Designer services and coordinate the design-related requirements of the Construction (Design and Management) Regulations 2015 where this forms part of the agreed project scope. We work with the client, designers, builders and specialist consultants to identify and coordinate health and safety considerations during the design and pre-construction stages. Where specialist CDM or health and safety expertise is required, we can also work alongside external CDM consultants to ensure the project team has the appropriate professional support.
Construction Consultants & Specialist Design
Coordinated Consultant Team
Architecture and interior design often require input from a wider team of specialists. Depending on the project, W1 Design can coordinate with structural engineers, civil engineers, MEP consultants, fire engineers, energy and sustainability consultants, acoustic consultants, planning consultants, heritage consultants, party wall surveyors, quantity surveyors, building control professionals and other specialist advisers. We establish the appropriate consultant team for each project and coordinate their information with the architectural and interior design to create a more integrated route from concept and approvals through to construction.
Related services
Interior Design
Space planning, materials, lighting, furniture and bespoke joinery for homes, coordinated with the architecture from the start. Interior design in London →
Extensions & Loft Conversions
Rear, side and wraparound extensions, loft conversions and mansard roofs. Extensions & loft conversions →
Basements
New basements and cellar conversions, with structure and waterproofing coordinated from the outset. Basements →
Refurbishment & Renovation
Whole-house refurbishments, apartments and extensions, from survey and planning through to construction. Refurbishment & renovation →
Residential Design & Build
Architect-led design and build, with one team from brief and planning through to completion. Residential design & build →
Project Management
Appointing the builder, site inspections and handover, managed on your behalf. Project management →
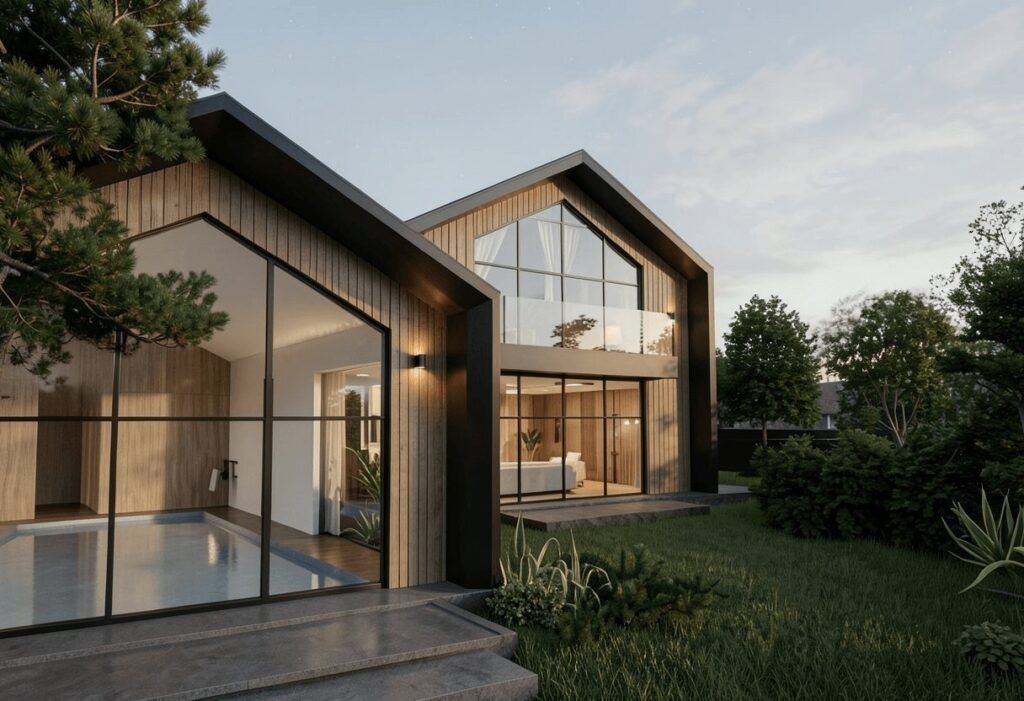
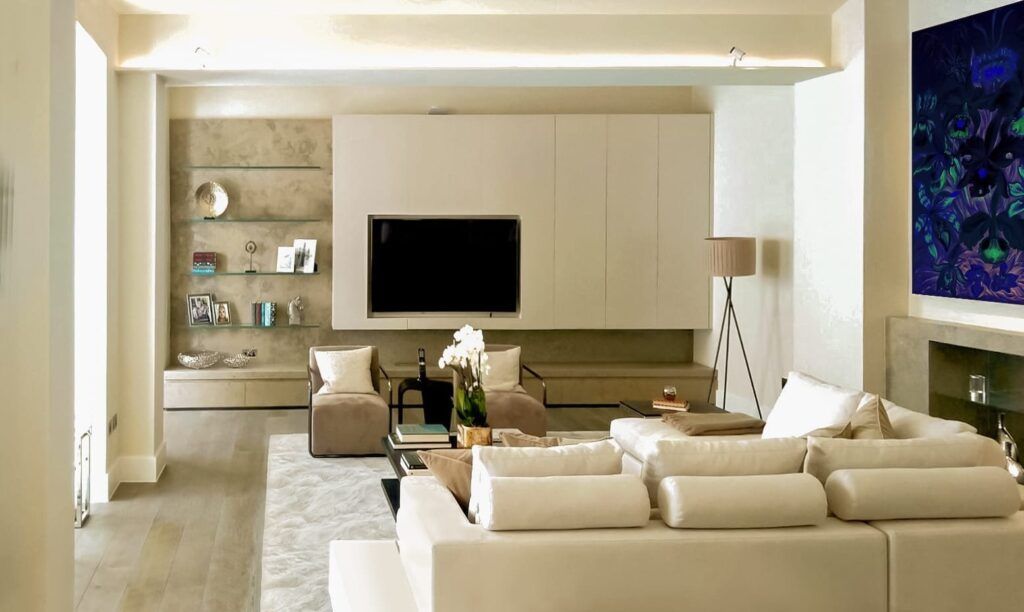
Architecture projects
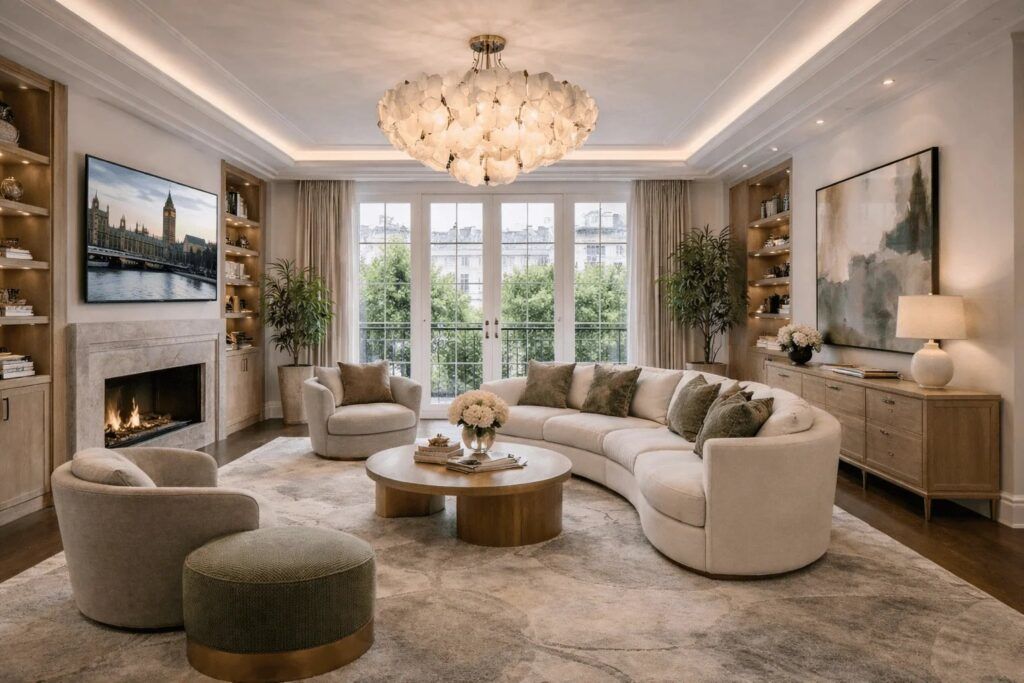
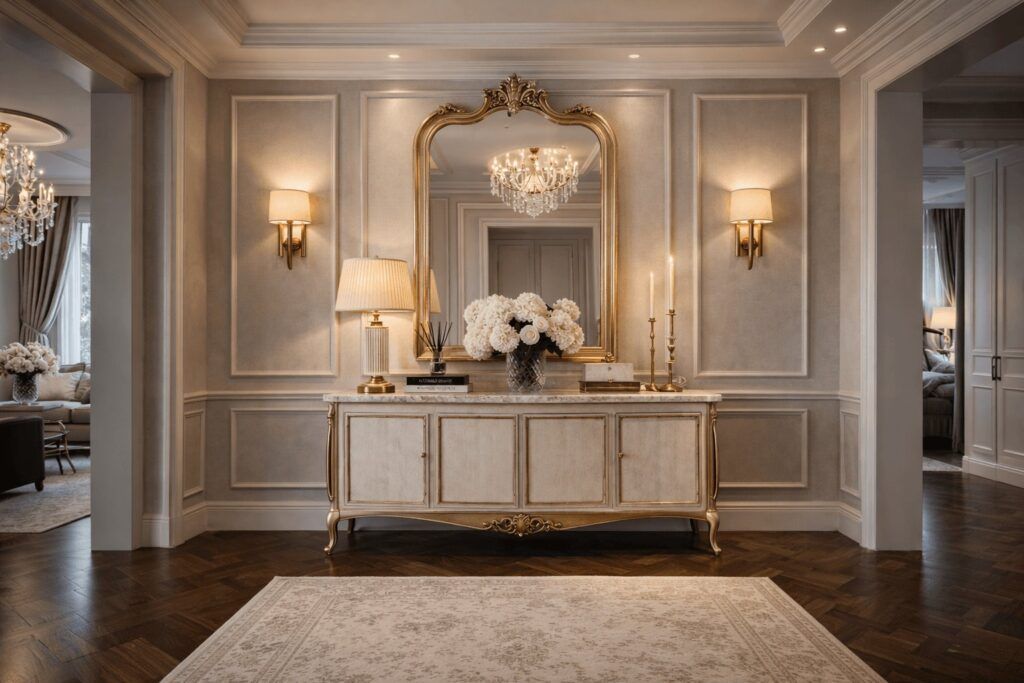
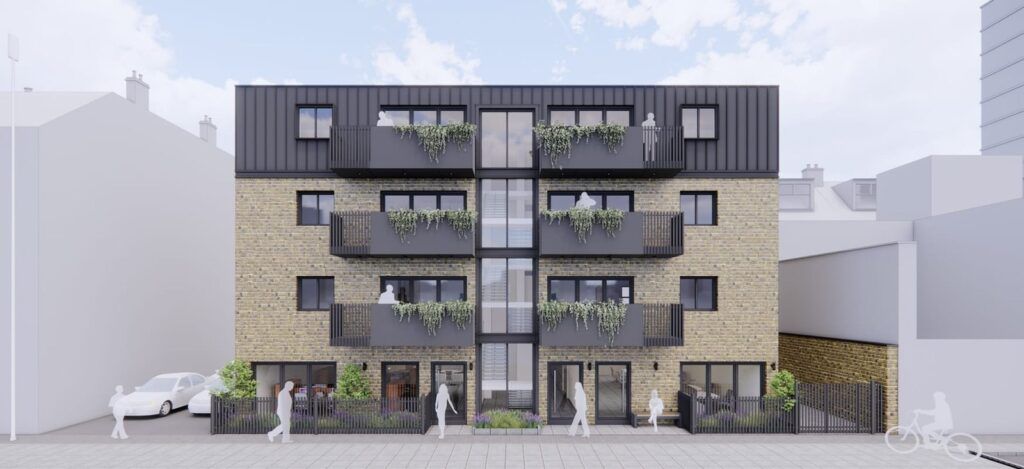
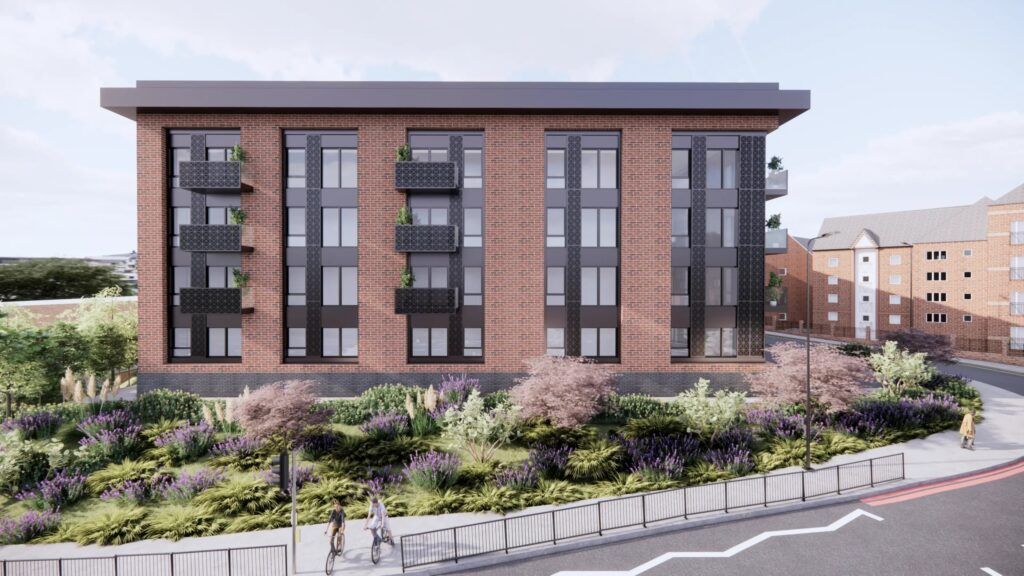
Architecture & planning FAQs
It depends on the property, location and proposed works. Some projects may fall under permitted development rights, while extensions, alterations, new-build projects, listed buildings and properties in conservation areas may require planning permission or other consents.
We assess the property and proposed works at an early stage and advise on the appropriate planning route before detailed design progresses.
Planning timescales depend on the type and complexity of the application and the local planning authority.
In England, a standard planning application is normally decided within 8 weeks, while major applications are normally subject to a 13-week statutory period. More complex projects can take longer, particularly where additional information, consultations or amendments are required.
We manage the planning process, prepare the required information and coordinate with the relevant consultants and local authority throughout the application.
Yes. W1 Design is led by Moein Memari, an ARB-registered architect and member of the RIBA and the BIID.
Only people on the UK Architects Register may legally use the title “architect”, so you can check the registration directly with the Architects Registration Board.
Yes. We can advise on Party Wall etc. Act 1996 requirements as part of the design and project process and coordinate with the appropriate party wall surveyors where required.
Party wall matters can arise when carrying out structural work to a party wall, building on or near a boundary, or undertaking certain excavations close to neighbouring buildings. The required notices and procedures depend on the proposed works.
We can help identify potential party wall requirements at an early stage and coordinate the process alongside the design and construction programme.
Yes. We develop the design to address relevant Building Regulations requirements and coordinate with building control and specialist consultants as required. Our technical design process helps ensure that the project is properly developed before construction begins.
Yes. We can provide feasibility advice before you commit to a property, helping you understand what may be possible in terms of layout, extensions, planning, development potential and other constraints.
Yes. We provide architecture and interior design as part of our services, allowing the external architecture, internal spaces, materials and finishes to be considered together. This can be provided as a standalone design service or as part of our Design & Build process.
Yes. Through our Design & Build service, W1 Design can take a project from initial design through planning and technical development into procurement and construction.
Having design and construction coordinated by one team can help maintain continuity between the design intent, specification, budget and programme.
For clients who already have a builder, we can also provide the architecture and interior design services independently, allowing the project to be tendered and built by their chosen builder.
Further reading
Guides from our journal on the questions that come up most at this stage.
Planning a project?
Tell us about the building and what you would like it to become.
We will come back to you with the likely planning position, the stages involved and how we would suggest working together.