
Journal
Notes from the studio on planning, approvals, fit-out and how projects are procured, written from our own work in London.
Practical guides for clients planning a building, interior or fit-out project.
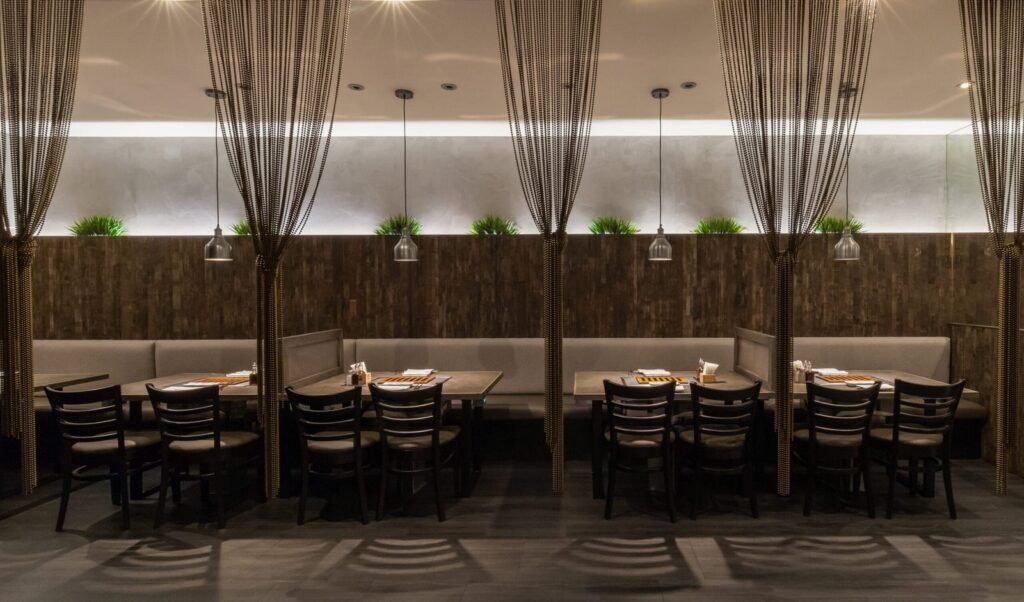
Commercial
Most commercial leases stop a tenant altering the premises without the landlord’s written consent. Here is what a Licence to Alter is, what landlords usually ask for and how to keep it off the critical path.

Planning
Planning permission and building regulations approval are separate systems that ask different questions. Many projects need both, and having one does not mean you have the other.
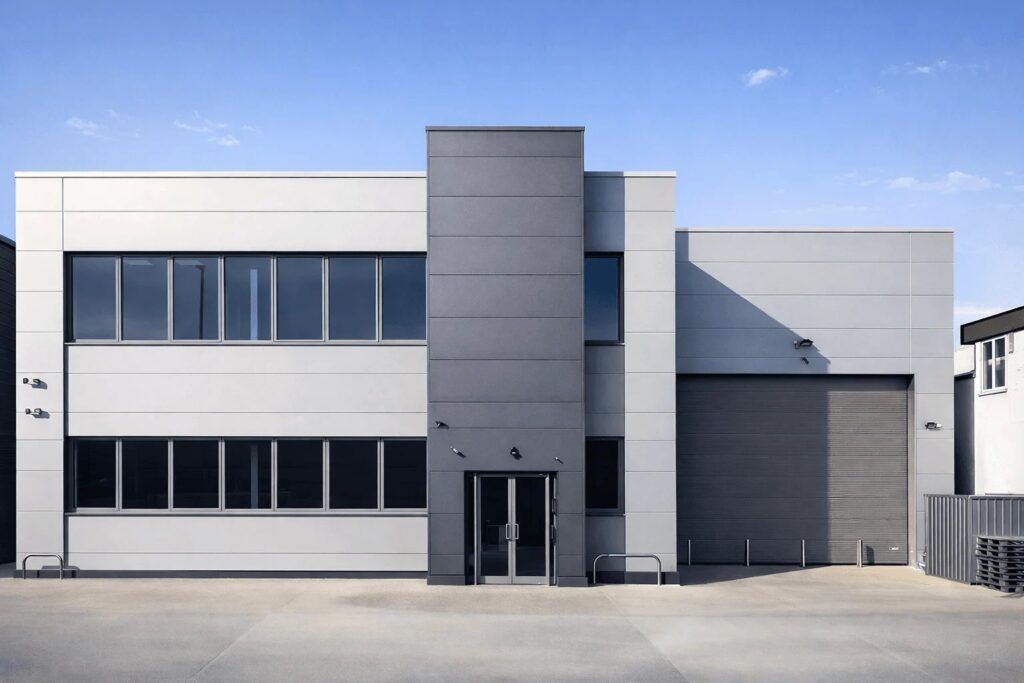
Commercial
CAT A and CAT B are the standard terms for the two stages of an office fit-out. Knowing where one ends and the other begins helps when you are comparing buildings, leases and quotes.
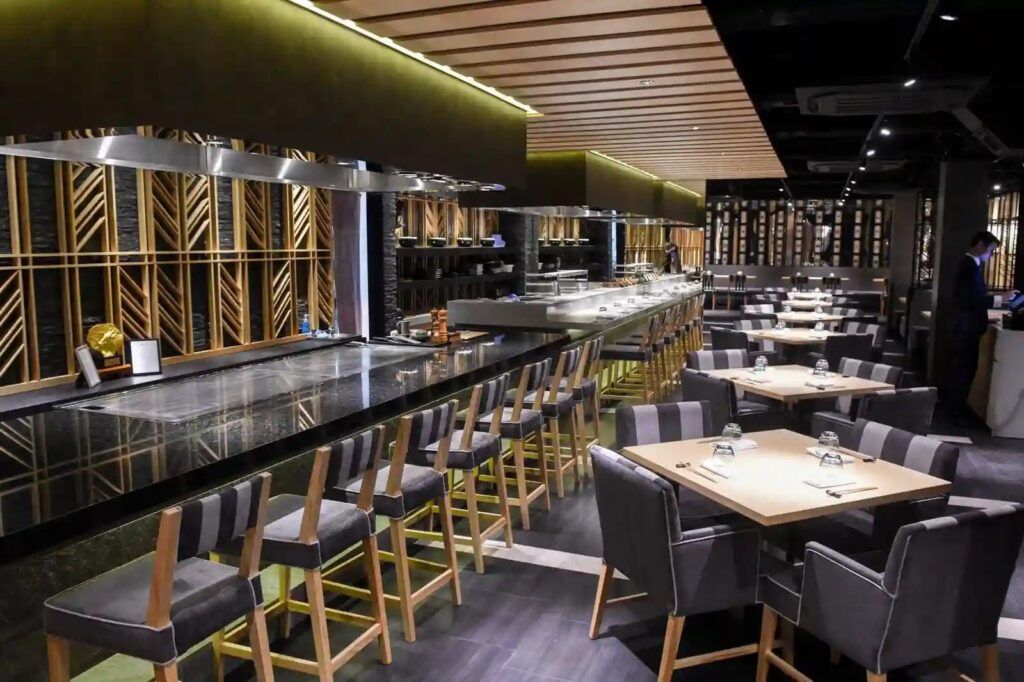
Design + Build
There are two common ways to procure a building project: appoint a designer and then a separate contractor, or appoint one team for both. Each has its place. Here is how to choose.
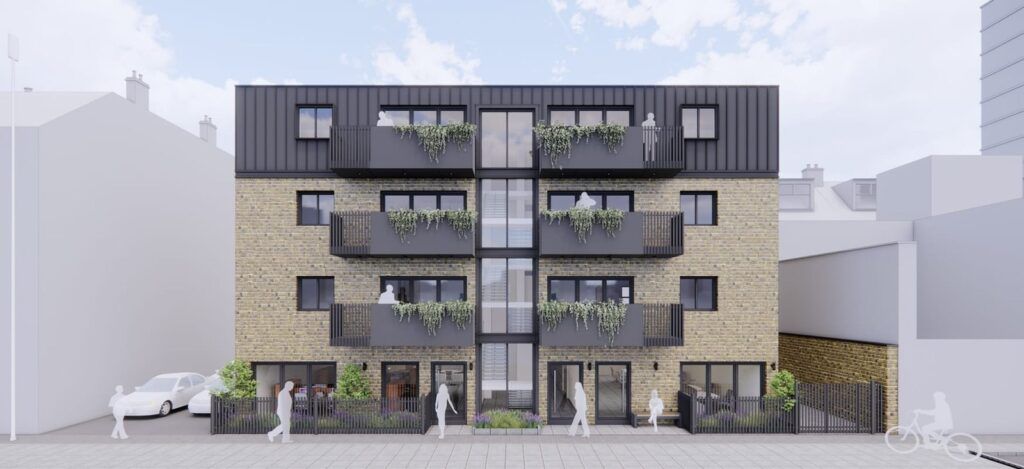
Architecture
From feasibility to handover, an architect’s work is usually described in stages. Here is what each stage involves and what you should expect to receive.
Planning
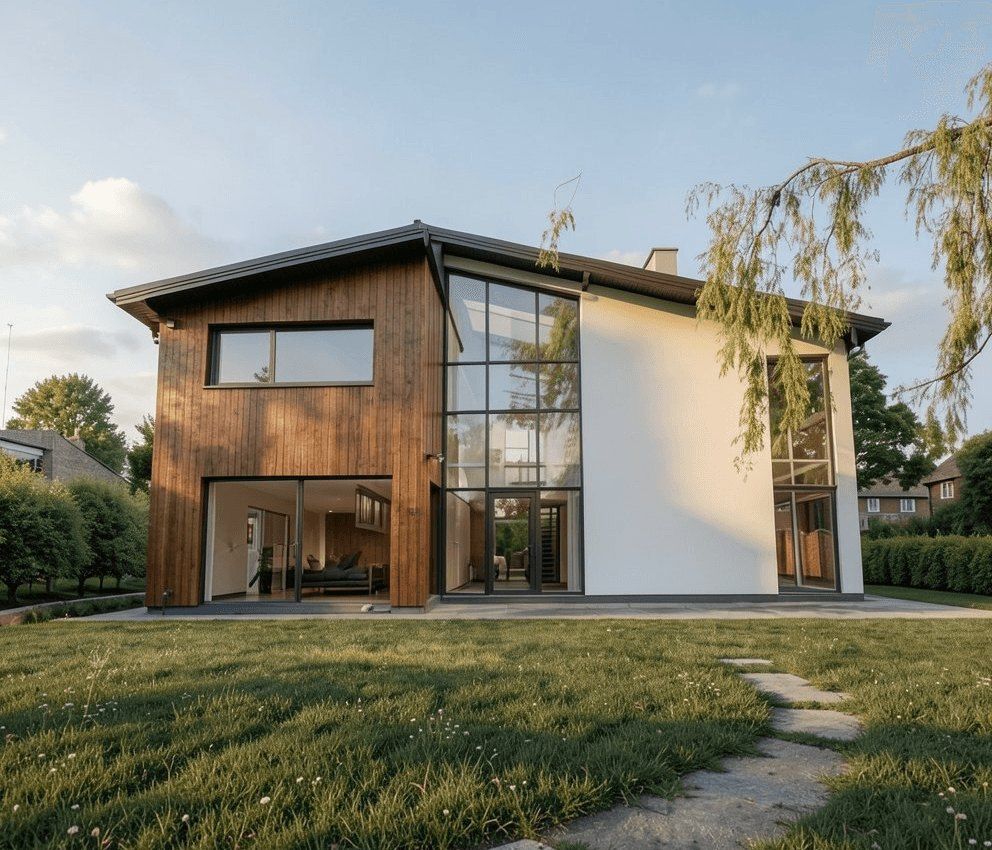
Some extensions and alterations to houses can go ahead without a planning application. Here is how permitted development works, where it does not apply and how to protect yourself.
Planning
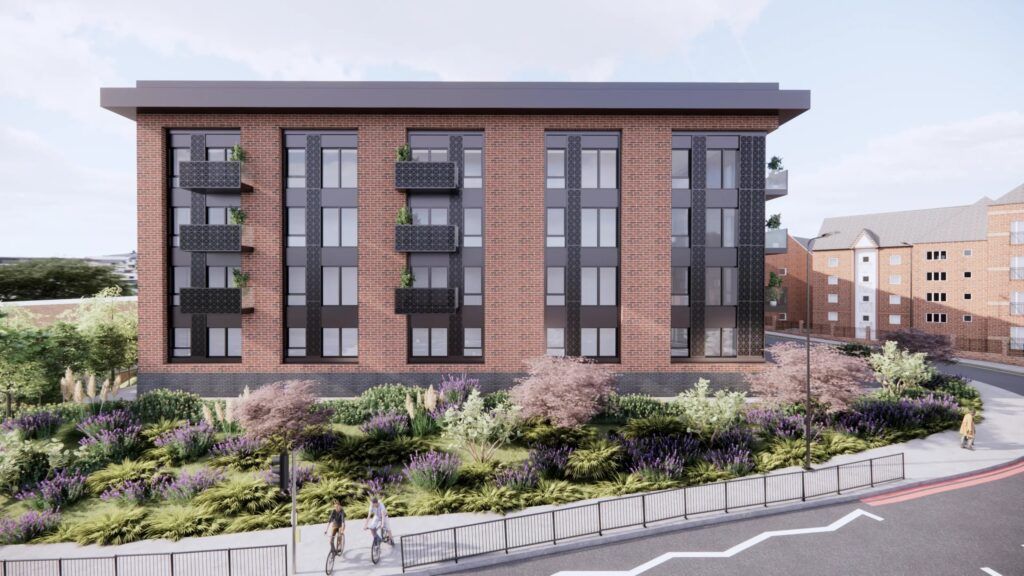
Most London councils offer advice on a proposal before you submit a planning application. Here is what pre-application advice involves and when it is worth paying for.
Commercial
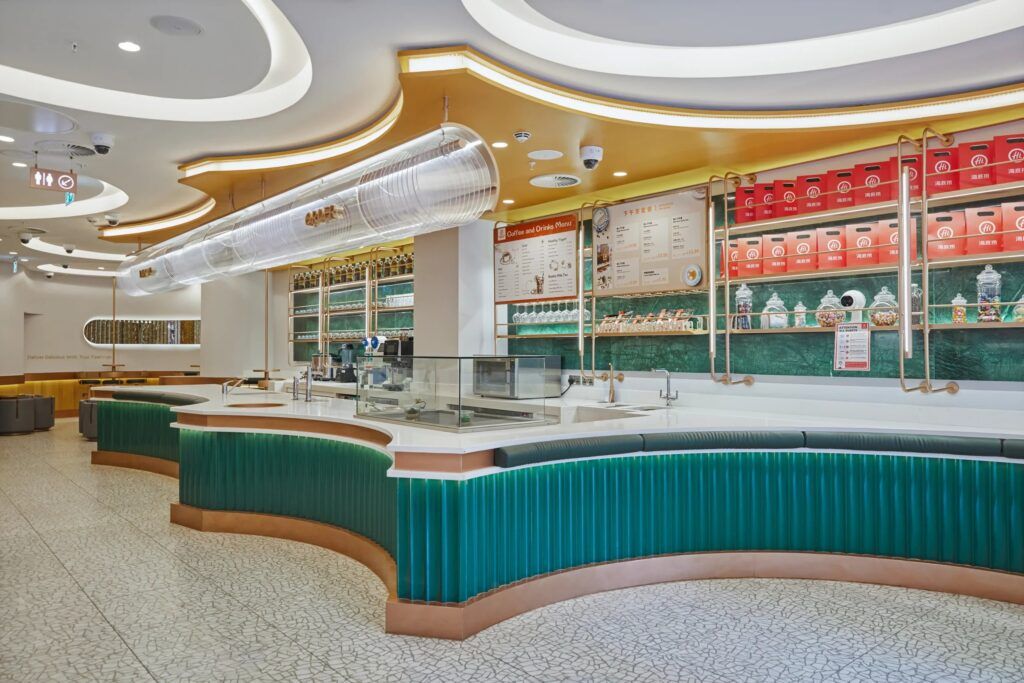
A restaurant fit-out involves more approvals than most commercial projects. Here is the sequence we follow, from choosing a site to opening day.


205 Regent Street, London W1B 4HB · Registered in England, company no. 08259165