
Journal
Practical guides from W1 Design covering architecture, interior design, planning permission, building regulations, commercial fit-out, Licence to Alter and design and build. Written from our experience of working on residential and commercial projects in London, our journal explains the processes, approvals, costs and decisions that clients commonly encounter when planning a building, refurbishment or fit-out project.
Practical guides for clients planning a building, interior or fit-out project.

Commercial
A Licence to Alter is the landlord’s formal consent for a tenant to carry out alterations to a leased commercial property. This guide explains when a Licence to Alter is required, what landlords and managing agents typically request, the drawings and technical information that may be needed, and how the process works alongside planning permission, building regulations and construction. It also explains how early preparation can help avoid unnecessary delays to a commercial fit-out or refurbishment.
Planning
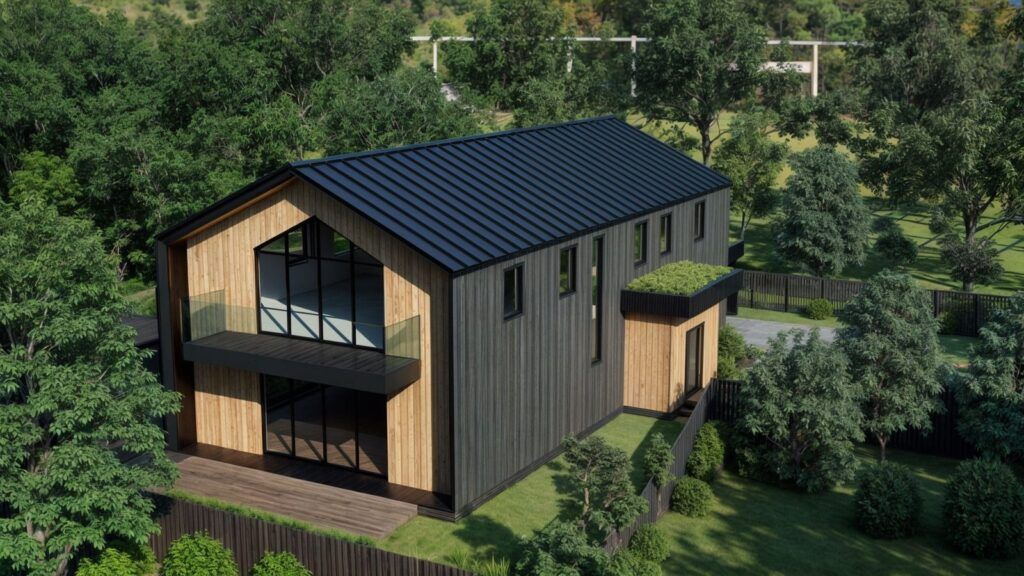
Planning permission and building regulations approval are two separate parts of the development process, and understanding the difference is important before starting work. This guide explains what each approval covers, when you may need one or both, how the processes work and why planning approval does not mean that a project is ready to build. It also looks at the role of architects, planning consultants, structural engineers and building control throughout the process.
Commercial Fit-Out
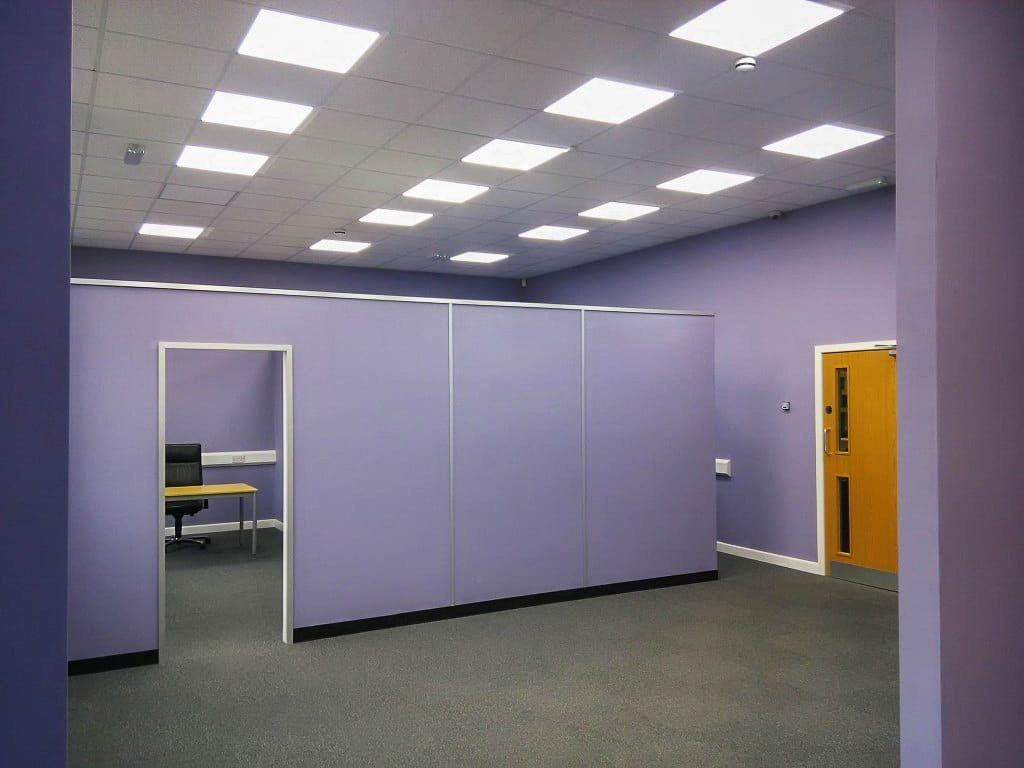
CAT A and CAT B are widely used terms in the commercial property and office fit-out industry, but they describe different levels of completion. This guide explains what is normally included within CAT A and CAT B fit-out, where the responsibility between landlord and tenant usually sits, and what businesses should consider when budgeting, leasing or fitting out a commercial space. We also look at how the scope can vary between projects and why the specification should always be checked carefully.
Design + Build
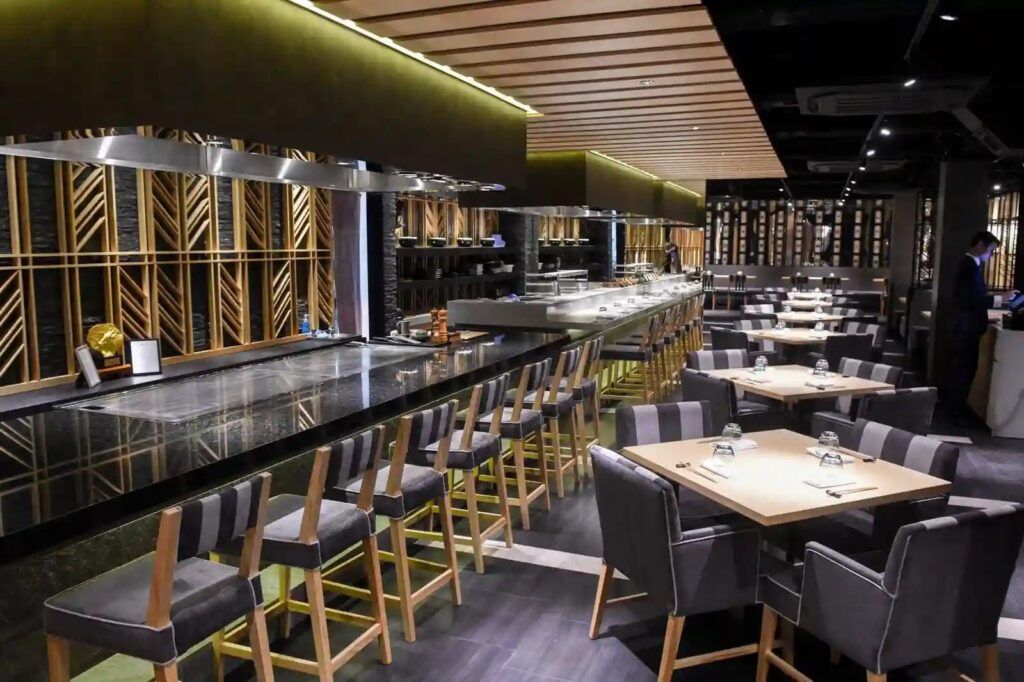
There are several ways to procure a construction or fit-out project, but two common approaches are appointing a design team separately from the contractor or appointing one team to provide both design and construction. This guide explains how each route works, what is typically included, how responsibilities are divided, how costs and programme are managed, and what clients should consider before deciding how to procure their project.
Architecture
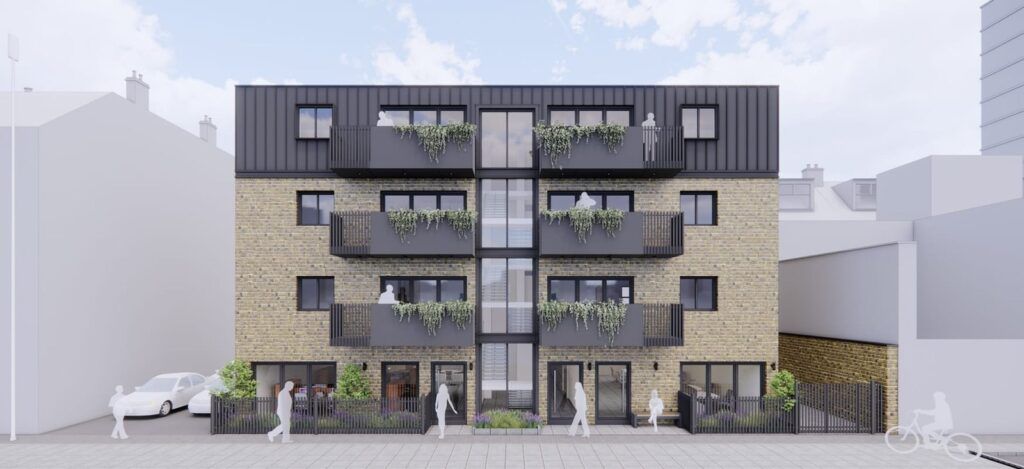
An architectural service can cover much more than producing planning drawings. This guide explains the typical stages of an architectural project, from feasibility and concept design through planning, building regulations, technical design and construction information. We look at what an architect can provide at each stage, which specialist consultants may be required and how the scope of architectural services can be tailored to the requirements of each project.
Planning
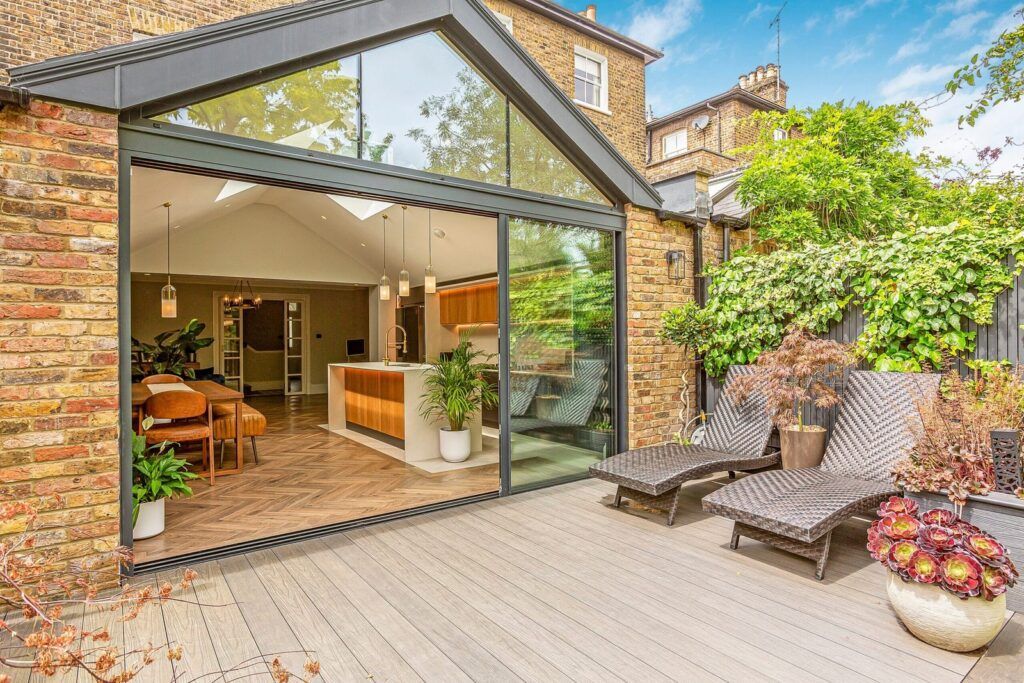
Permitted development rights allow certain types of residential alteration and development to take place without making a full planning application, provided the proposal meets the relevant requirements. This guide explains how permitted development works, the types of projects that may qualify, important restrictions and exclusions, and why properties in conservation areas, listed buildings and other protected locations may require additional consideration. We also explain why obtaining the appropriate confirmation before starting work is important.
Planning
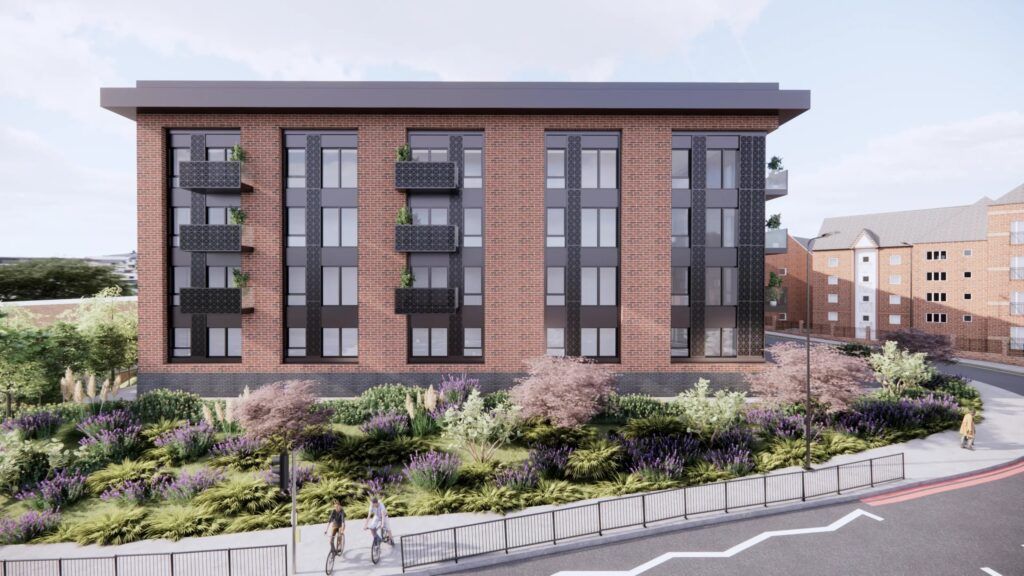
Planning pre-application advice allows you to discuss a proposed development with the local planning authority before submitting a formal application. This guide explains how the process works, what information may be required, what you can realistically expect from the council and when pre-application advice can be useful. It also considers the situations where early planning advice may help identify design, heritage, neighbour or policy issues before a full planning application is prepared.
Commercial
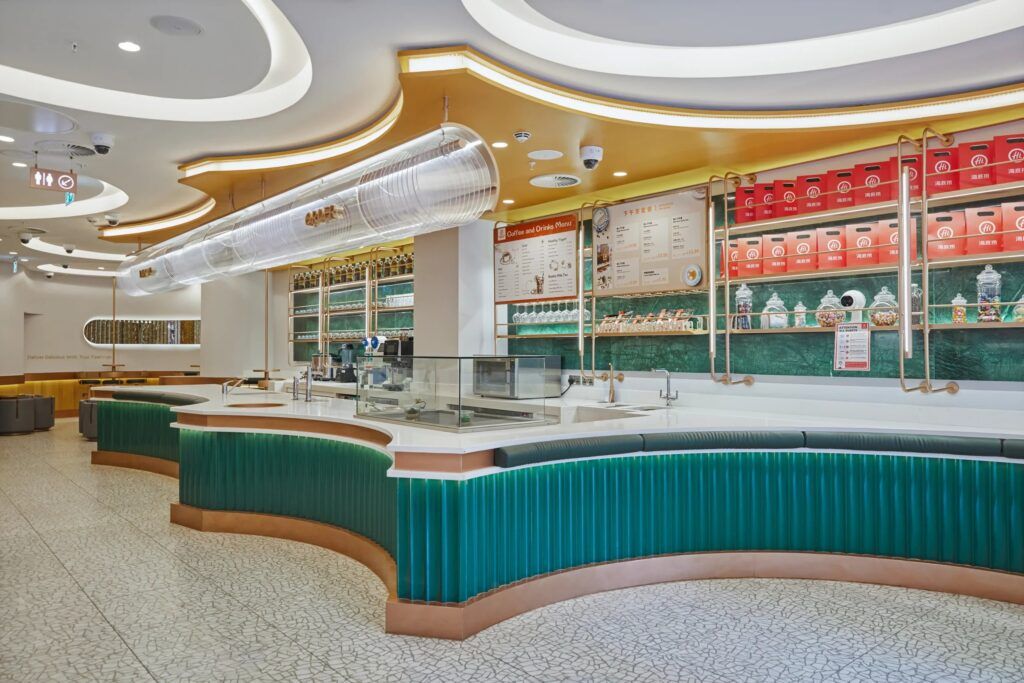
Opening a restaurant involves more than designing an attractive interior. The project may require planning permission or change of use, building regulations, landlord approval, a Licence to Alter, shopfront consent and coordination of kitchen ventilation, extraction, fire safety, mechanical and electrical services and accessibility. This guide explains the typical design and approval process for a restaurant fit-out in London, from assessing a potential premises and developing the concept through approvals, technical design, construction and preparation for opening.